
Home / Property Types We Roof / VA Medical Center Roofing
VA Medical Center Roofing in Pueblo, CO
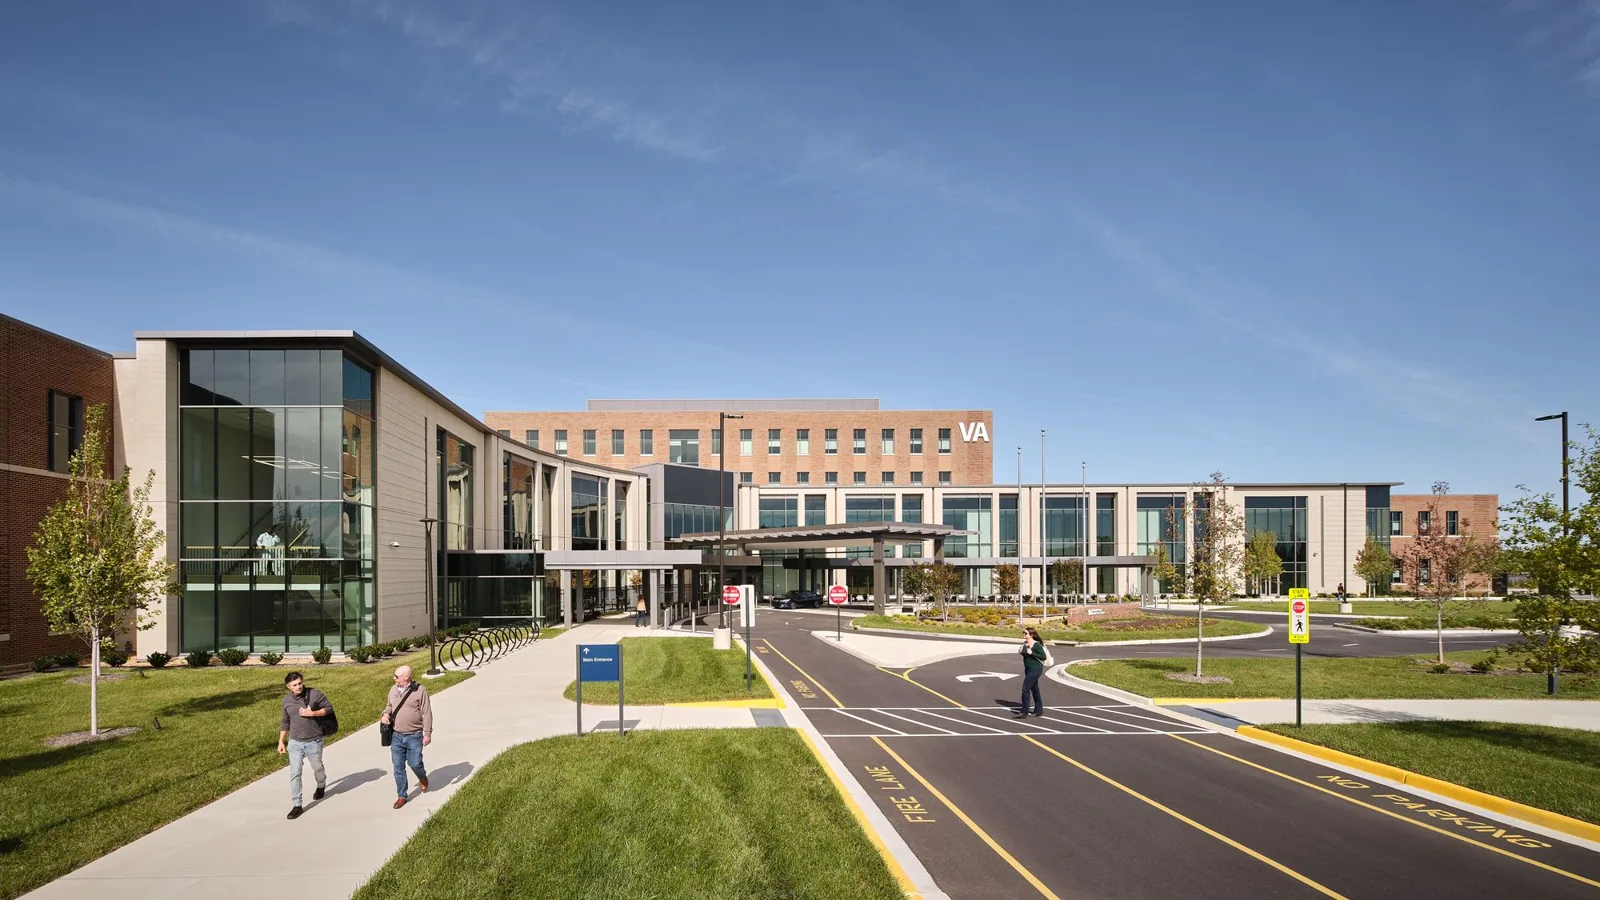
Plan VA clinic roof repair in Pueblo, CO around patient access, outpatient schedules, protected entries, rooftop systems, drainage, and seasonal conditions.
A roof repair above an outpatient clinic has to protect more than the ceiling. Patient routes, accessible entry, pharmacy or laboratory service, and staff circulation can all be affected by noise, staging, or an open roof zone. We inspect the assembly and reported leak area, then work with the facility contact to mark the boundary, interior protection, and daily closure point. We confirm access with the authorized facilities contact and map the entry route, affected interior zones, and daily closure point before assigning work.
The PFC James Dunn VA Clinic serves Pueblo with primary care, laboratory and pathology, nutrition, pharmacy, and related outpatient services. The clinic includes multiple outpatient functions, so pharmacy, laboratory, and patient access may need separate coordination. We confirm the building’s roof system, route rules, and affected interior spaces before assigning work windows or protection.
Which parts of the roof need to be tied to patient areas?
Begin with the reported room or clinic function, date, and any change after precipitation. We compare that information with drains, seams, equipment curbs, roof-to-wall transitions, and previous repairs above the likely zone. A leak may move before it reaches a ceiling, so an interior report is a clue rather than a roof diagnosis. Label inspected areas so the project lead can distinguish the roof condition from any separate ceiling, finish, or mechanical work.
Clinic roofs may carry HVAC and ventilation systems serving areas with different schedules. We note which curb or penetration is involved and whether a mechanical shutdown or contractor handoff is needed. A hands-on roof assessment can record membrane, flashing, drainage, and substrate indicators. If a known defect is causing active water, targeted leak repair can define the repair material and tie-in. The owner can then approve a limited work area without suggesting that other patient rooms or roof zones were assessed.
How can roofing stay clear of clinic operations?
Confirm appointment windows, deliveries, staff shifts, accessible entrances, and any emergency routes before assigning a staging area. A lift or container can affect a parking row or drop-off path that matters more than the roof area above it. Facility staff should identify the person who can approve temporary barriers or interior access and the channel for urgent updates. The contractor can then schedule noise and material movement around the clinic’s actual operating day.
When multiple roof areas need work, sequence them so each opening is secured before the crew leaves. Occupied-building phasing can set those limits, dry-in expectations, and staff handoffs. A clinic manager may need to reschedule a room or shift services, but that decision follows a clear work zone and timing rather than a broad construction notice. The PFC James Dunn VA Clinic is within Pueblo; a separate Parkwest medical and office context sits by US 50 and State Highway 45. The authorized clinic contact confirms the entrance, access route, and work window for the requested roof walk.
When should owners compare repair and replacement?
A single failed flashing or seam can be repaired if the nearby assembly is serviceable and the insulation remains stable. Recurring leaks across unrelated areas, wet insulation beyond one detail, or a deteriorated edge system may justify a broader review. We inspect attachment, drainage, curb transitions, membrane condition, and the extent of previous patches, then describe measured quantities. If concealed deck or insulation conditions are not visible, identify how they will be handled after opening and who approves that scope.
A replacement comparison can list tear-off limits, insulation, membrane, edges, penetrations, and patient-access phasing. If the defect is narrow, edge and coping repair may be a better fit than a full assembly change. For a clinic with more complex mechanical penetrations, a curb and support review can keep roofer and mechanical contractor responsibilities clear. Each option should state which care area is affected and what is excluded from the roofing work.
What seasonal conditions should guide the schedule?
In Pueblo, measurable snowfall normally runs from early November into mid-April. That season can affect roof access, drainage checks, and the amount of time available for a secure dry-in. We use the forecast for the planned shift and confirm the route and closure window with clinic staff. Use the day’s forecast to determine whether material can be opened, and identify a secure stop point before the clinic approves the work window. If weather moves the sequence, share the change with the facility contact promptly.
Permit review should be established before the assembly is specified. Before construction documents are finalized, the VA facilities team confirms the parcel’s reviewing authority, applicable code editions, and current amendments. After rain or snowmelt, inspect outlets and the surrounding membrane together. A drainage evaluation can separate a blocked outlet from a failed drain connection or broader slope issue, keeping each condition tied to a measured repair rather than a generic maintenance assumption.
What should the clinic receive after roof work?
At closeout, identify which roof zones were completed, the materials and details installed, permitted photographs, and any finding that remains outside the authorization. If the interior team needs to watch a ceiling or treatment area after precipitation, state the location and who should report a change. Keep patient or appointment information out of the roofing record; zone labels should be sufficient for the facilities team to relate the work to a building area.
A maintenance visit can separately check drains, curbs, and edge details before another seasonal cycle. For an inpatient environment, hospital roof planning also accounts for continuity and protected circulation; the clinic’s outpatient hours and patient routes still control its own sequence. If work is proposed in a separate medical office building, medical-office roof coordination handles its own tenant and access conditions. We close with a clear work boundary and next action for the authorized facilities contact.
Where the roof work follows a change in rooftop equipment, record which trade completed the curb, flashing, and final weather seal. The facilities contact can then route any follow-up through the right service team and avoid treating a mechanical change as a roof defect without inspection. This boundary is especially useful when the clinic has several service functions but one shared roof record.
Commercial Roofing Questions
Can a VA clinic stay open during roof work?
Work can proceed when an approved zone and access route can be isolated without compromising patient or staff movement. We coordinate timing and protections with the authorized facilities contact and define the daily closure point. Clinic staff determine whether a room, entrance, or service schedule needs to change.
How do you handle a leak near a clinic service area?
We identify the reported area, inspect the roof zone above and nearby transitions, and separate roof findings from interior or mechanical conditions. If a defect is confirmed, the repair scope names its limits and protection plan. Unrelated areas are not included unless they are inspected and authorized.
Does the local VA clinic have the same roof needs as a hospital?
The roof system and building operation must be checked at the property. A clinic and inpatient facility can have different equipment, access, and care schedules. We document the actual assembly and coordinate the work with the site contact rather than assume that one health-care scope fits both.
What should the clinic provide before scheduling an inspection?
Share access and escort procedures, patient-facing hours, leak reports, prior roof records, and any known equipment work. The facility contact can identify restricted areas and the approved route for deliveries. Those details let us propose an inspection window that fits current operations.

Set a roof walk with the authorized facilities contact
Bring access procedures, clinic hours, leak locations, prior repair records, and known mechanical work. We will map the roof zone, patient protections, and secure daily closure point.
Call 555-555-5555 or email [email protected].