
Home / Property Types We Roof / Commercial Office Building Roofing
Commercial Office Building Roofing in Pueblo, CO
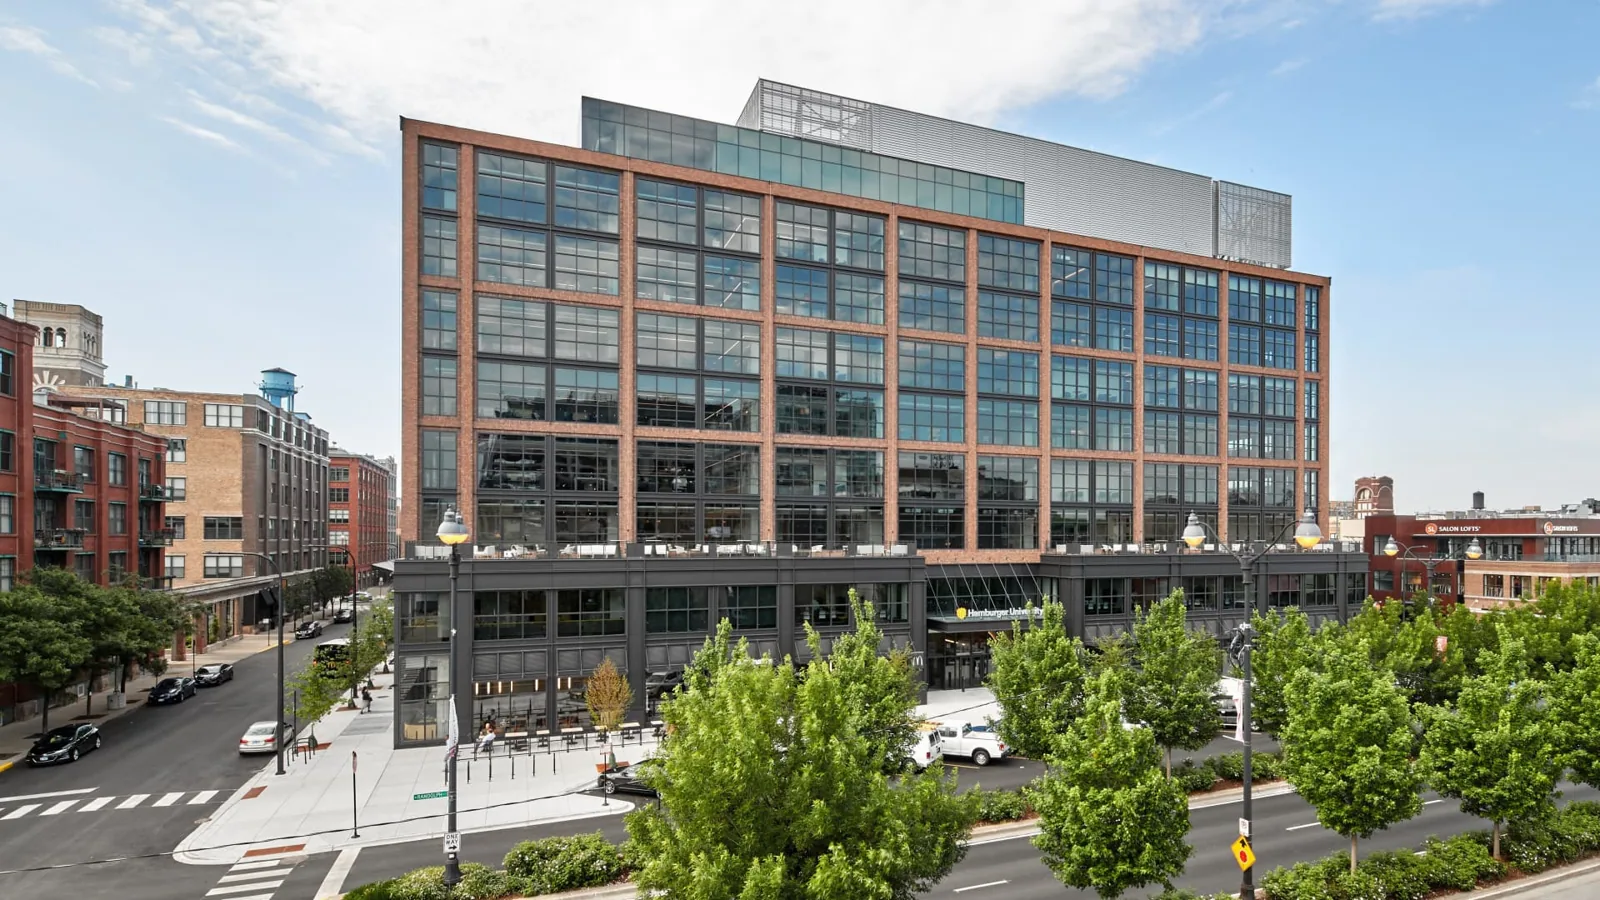
Coordinate Pueblo office roof repairs and replacement around tenants, HVAC access, entrances, meeting schedules, drainage, and interior protection.
A roof leak above a conference room or tenant suite can interrupt the day before the source is clear. We trace the reported area to the roof, inspect the assembly and drainage, and plan the work around entrances, occupied floors, and HVAC access. In Pueblo, CO, summer heat and winter precipitation put different demands on roof details and work windows. The first site walk maps leak history against the tenant plan so the owner can decide where protection or a short access restriction is needed.
Pueblo's employment areas include Downtown Pueblo and the North Elizabeth commercial corridor, with office and service uses spread across the city. A district designation does not establish a particular building's age, roof system, or tenant mix. We review each property's roof plan, unit locations, drains, hatches, and access routes, then confirm which suite or shared area sits below the work. That gives the facility contact a concrete schedule to share instead of a general notice that roof work is underway.
Which spaces need protection during roof work?
We identify the reported leak, ceiling condition, HVAC equipment, drains, penetrations, expansion joints, and previous repairs. Water may travel along a deck or insulation plane before it enters a suite, so the ceiling stain is one part of the investigation. The property manager can flag meeting rooms, reception desks, occupied suites, network closets, and paths that cannot be blocked. We add those areas to the work plan and confirm how furniture, electronics, and tenant access will be protected.
A roof inspection documents visible conditions and likely repair boundaries. If the entry point is uncertain, leak tracing follows the path from the interior report to a seam, flashing, or drain. We note whether the roof layers can be confirmed visually or require owner-approved testing. The written findings separate the immediate correction from any broader replacement recommendation so a tenant complaint does not become an undefined capital project.
How should tenants know what changes each day?
A clear daily notice identifies the roof zone, expected noise, entrance or parking changes, and any suite below that needs interior protection. The building contact decides how tenant communications are issued, and we provide the work boundary and timing for that notice. If drilling or material removal affects a conference or customer-facing area, the task may fit better before opening or during a scheduled vacancy. We coordinate the route for workers so that lobby, loading, and emergency access remain clear. The plan also identifies where waste leaves the property and when a lift or container narrows the sidewalk, so tenants can use a marked alternate entrance.
Office buildings may have multiple tenants with separate hours and building rules. We list restricted zones, stairwell access needs, roof hatch controls, and any shutdown window for HVAC. A phased reroof sequence can group work by tenant area and show how each roof zone will be secured at shift end. The building contact approves access; the crew follows those instructions and reports a change before crossing a boundary. The notice can name who receives same-day access changes and leak reports.
For multi-tenant buildings, the property contact should identify loading reservations, visitor entry, and any tenant move-in or delivery periods that overlap the roof schedule. A daily notice can name the affected elevation, expected work window, and alternate path. That practical detail helps occupants plan without implying that every suite or entrance will be affected.
For a multi-tenant property, identify loading reservations, visitor entry, and any move-in or delivery periods that overlap the roof schedule. A daily notice can name the affected elevation, expected work window, and alternate path. Tenants receive useful direction without implying that every suite or entrance will be affected.
What roof details affect tenant comfort?
HVAC curbs, exhaust, intake locations, pipes, drains, and roof hatches all need to stay accessible after repair. We inspect flashing height and membrane condition around each unit and coordinate work that could affect cooling or ventilation with the building operator. If an HVAC shutdown is required, the project schedule should identify its duration and which suites are affected. Any new curb or equipment support can alter drainage and roof height, so those details belong in the roof scope.
We trace water to drains and scuppers, check strainers and low areas, and record whether ponding or debris is present. Pueblo's seasonal snowfall average is 28.3 inches, making outlet access and winter drainage relevant to maintenance planning. A drainage repair can be scoped apart from seam or flashing work. If the office has a large equipment floor, data center roof planning addresses critical cooling, while a medical office roof may have patient routes to coordinate. The same membrane detail can serve different operations, so we set protections based on the building below.
How can the owner compare roof proposals?
The existing membrane, insulation, deck, attachment, drainage, and previous repairs determine whether the project calls for a patch, recover, coating, or replacement. We measure affected areas and identify the work included at edges, penetrations, and equipment. A proposal should state what happens if an opening reveals wet insulation or deck damage and how the approval affects tenant access and the schedule. That lets the owner compare scope boundaries rather than only total area or material name.
Where tenants remain in the building, the lower-disruption option is not automatically the better long-term choice. We weigh system condition, access needs, remaining serviceability, and the time needed to protect each opening. A replacement scope can include insulation and perimeter work; a coating evaluation checks whether the existing surface can accept restoration. If the office shares a property with clinic space, hospital roofing requirements show how stricter interior-use constraints may change phasing, while the actual building requirements set this job's controls.
What should be documented for property management?
Closeout should identify repaired seams, flashings, drains, curb details, completed roof zones, and any area excluded from the contract. Photos show finished tie-ins and the interior protection removed after the roof is secure. We list remaining monitoring items and any change approved after concealed conditions were found. The building manager receives a roof map and the materials information needed for future service.
A maintenance visit can check drains, rooftop equipment, and the repaired area after other trades return. For a tenant portfolio, a condition report can keep observations tied to the correct building and suite. Bring roof plans, tenant hours, HVAC access rules, and leak records to a Pueblo walk. We will define a daily work boundary, coordinate notices with the property contact, and leave each completed zone ready for normal building use.
Commercial Roofing Questions
Can office tenants stay in their suites during reroofing?
That depends on the roof zone, noise, interior protection, and the building's access rules. We identify occupied suites below the work and coordinate a daily notice with the property contact. If a task cannot be completed safely over an occupied area, the project lead schedules it for an approved vacancy or alternate work window.
How do you trace a ceiling leak to the roof?
We inspect the ceiling report alongside nearby roof seams, curbs, drains, and prior patches. Water can travel before it appears indoors, so we map the likely path and document what is confirmed. If the entry point remains uncertain, additional testing can be proposed and approved before the repair boundary expands.
Will office HVAC stay on during roof repairs?
The building operator identifies which units can be isolated and the suites they serve. We coordinate that window before working around a curb or opening a nearby roof area. The plan preserves equipment clearance and states whether a separate mechanical trade must handle shutdown, restart, or testing.
What should a property manager include in the roof notice?
The notice should name the work dates, roof zone, expected noise, affected entrance or parking area, and any tenant suite below that needs protection. We provide the timing and boundary to the building contact before mobilization. A changed forecast or concealed condition should trigger a revised notice when it affects access or operations.

Schedule the roof walk around tenant access
Bring the tenant plan, roof drawings, HVAC routes, leak history, and building rules. We will map the affected suites and agree on a protected repair or reroof sequence with property management.
Call 555-555-5555 or email [email protected].