
About Commercial Roofing Contractors Pueblo
How We Work in Pueblo
A roof project works better when the field condition, access plan, and work boundary are visible to everyone responsible for the building. Commercial Roofing Contractors Pueblo works with building owners, property managers, facility teams, and general contractors on low-slope and metal commercial roofs. We inspect the assembly, explain repair and replacement options, and coordinate work around occupied space and operating schedules.
The first step is a roof walk with the project lead. We record seams, penetrations, flashing, drains, edges, equipment, previous repairs, and any areas that cannot be reached. When the roof layers or substrate could change the recommendation, we mark where an opening or additional survey is needed. The scope states what is confirmed and what remains subject to verification.
How do we turn a roof concern into a scope?
Water entry, surface damage, ponding, loose seams, or a planned reroof each call for a different inspection path. We start at the reported condition and follow the roof details that could explain it. A commercial roof inspection records observations by zone; leak repair looks for the path that admits water; an infrared moisture survey can guide checks where wet insulation is suspected.
Inspection does not turn an unseen layer into a known condition. Where a test opening affects the decision, we identify its location and protection plan before removal. The project lead receives photographs and a plain description of the finding. If an opening reveals a different deck, insulation, or layer count, we pause at the boundary, secure the area, and present the added work separately.
For an isolated defect, a targeted repair may preserve a serviceable roof. Repeated water entry, wet insulation, weak attachment, or deck deterioration may call for a broader plan. We compare patching, recover, restoration, and replacement against the assembly in place. A recover assessment checks moisture and layer count before another system is considered; a replacement scope defines tear-off, substrate, drainage, edges, and tie-ins.
What does coordination look like on an occupied site?
Commercial roofing often happens over active space. Before work begins, we confirm access routes, roof entry, lift location, delivery timing, laydown area, tenant or production windows, and interior protection. The project lead and property contact identify what must stay open and who can authorize a change. Each day has a workable limit: a zone that can be protected and closed before the crew moves to another area.
Where building activity continues below, a phased reroof can keep the work boundary clear and reduce the area open at one time when the assembly and schedule support it. For sudden damage or active water entry, emergency roof response is available around the clock, including weekends and holidays. The immediate work protects the building; permanent repairs still depend on inspection and the owner’s decision.
Material selection and installation timing also depend on the roof and current conditions. We work with TPO, PVC, EPDM, KEE, modified bitumen, built-up, standing seam and retrofit metal, spray foam, and silicone or acrylic coating systems. The right option depends on substrate, attachment, drainage, edges, penetrations, and compatibility. We do not recommend coating to conceal wet material or a drainage defect, and we do not propose a recover before layers and moisture are checked.
How does Pueblo shape the roof plan?
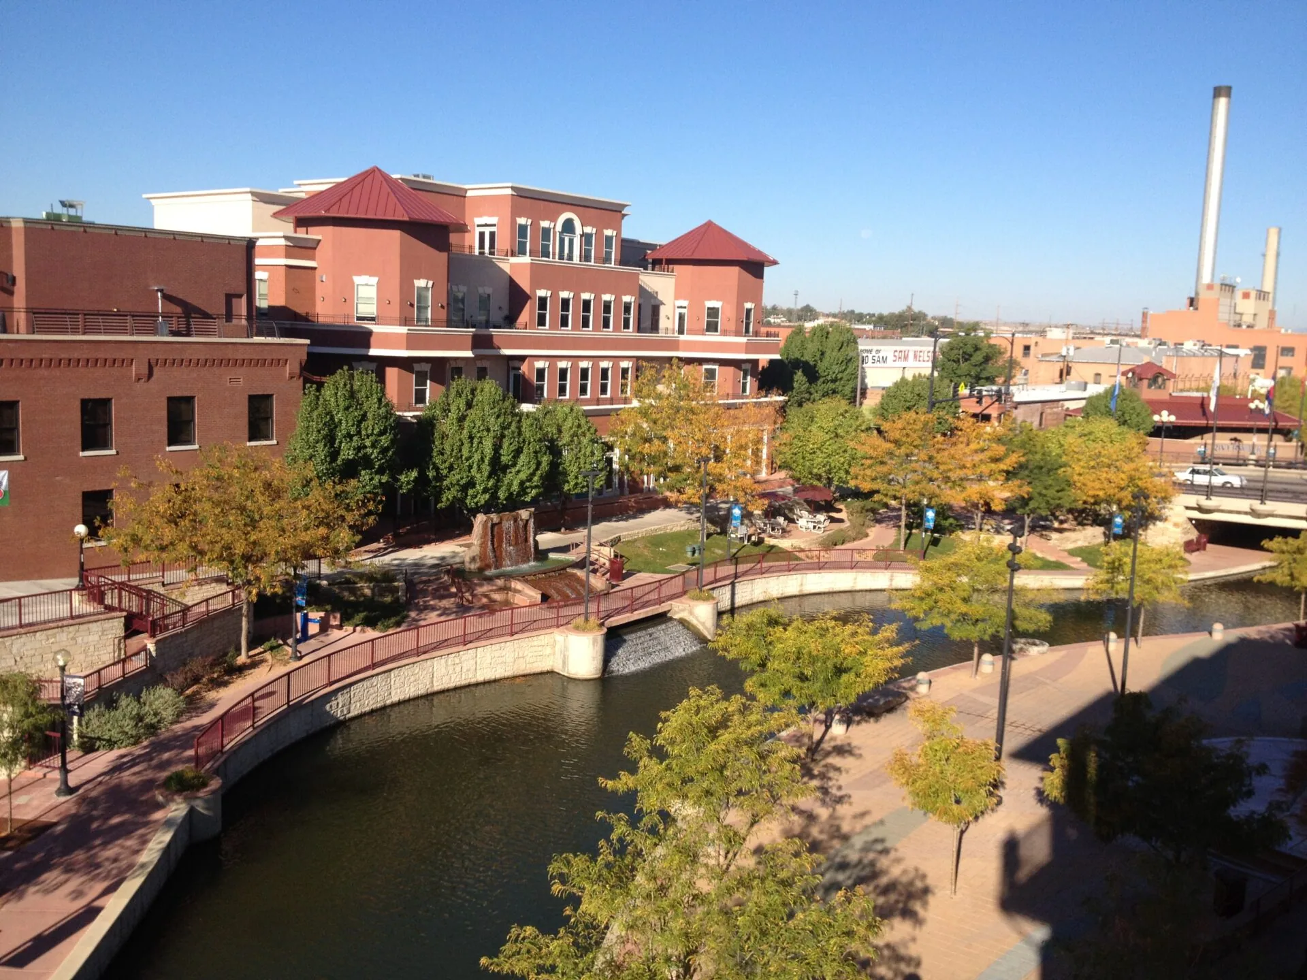
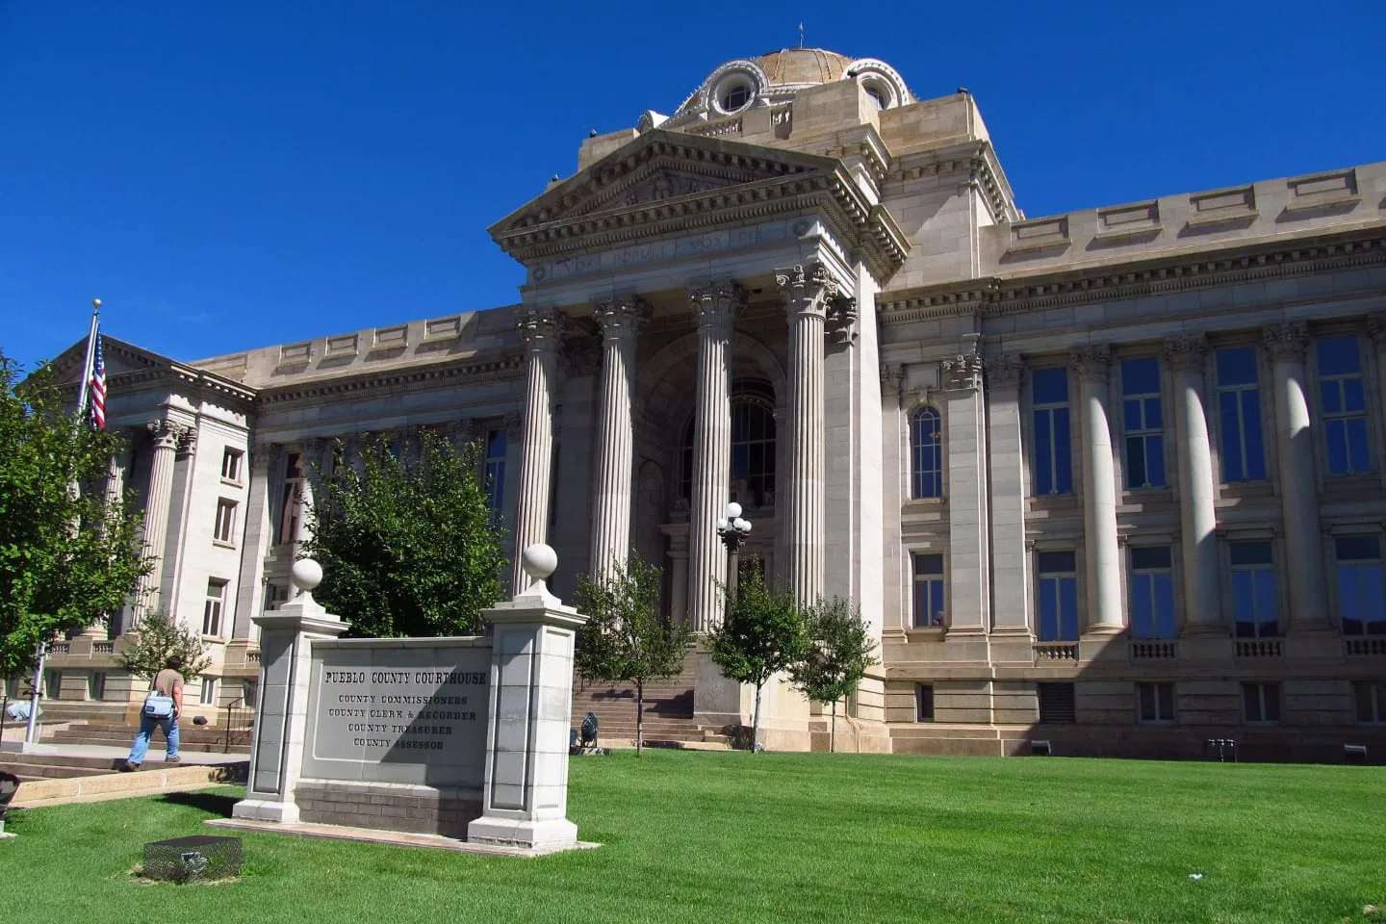
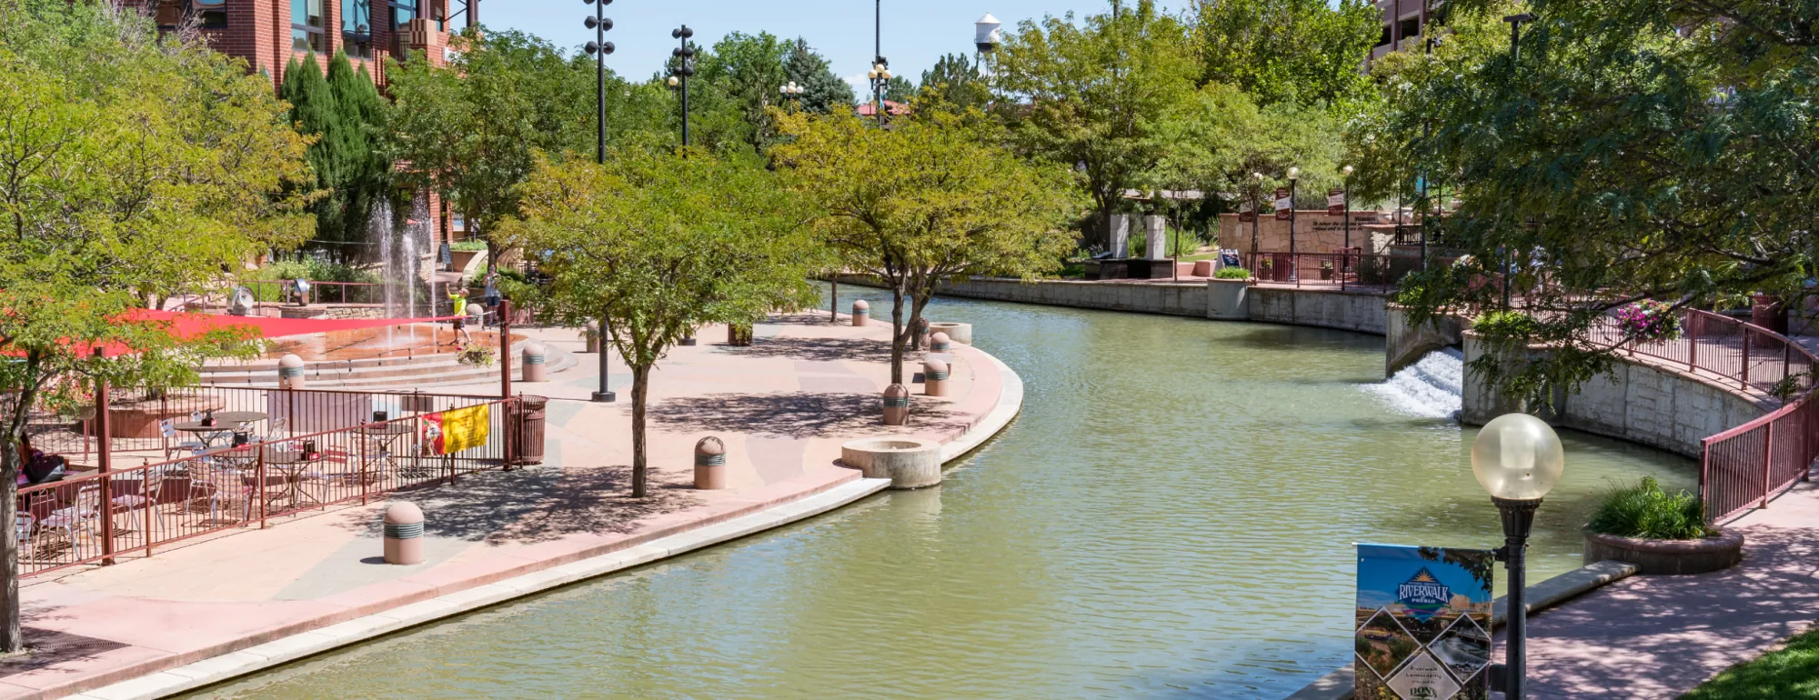
Pueblo’s commercial setting spans industrial production, distribution, airport-related development, rail connections, retail, public institutions, and medical uses. Pueblo-area industry includes steel, wind towers, and concrete railroad ties, alongside manufacturing, aerospace and defense, food and beverage production, and rail transportation services. Pueblo’s industry clusters include manufacturing, aerospace and defense, food and beverage production, and rail transportation services. Those facts point to the importance of delivery windows, active operations, equipment coordination, and distinct site access; they do not tell us what any particular roof contains.
St. Charles Industrial Park connects to Union Pacific and BNSF freight rail. PuebloPlex, the former chemical depot redevelopment site, is mapped for transportation-dependent employment, with highway and rail connections. These settings make receiving routes and laydown coordination practical questions, but the site contact confirms the gate, access restrictions, and active work rules.
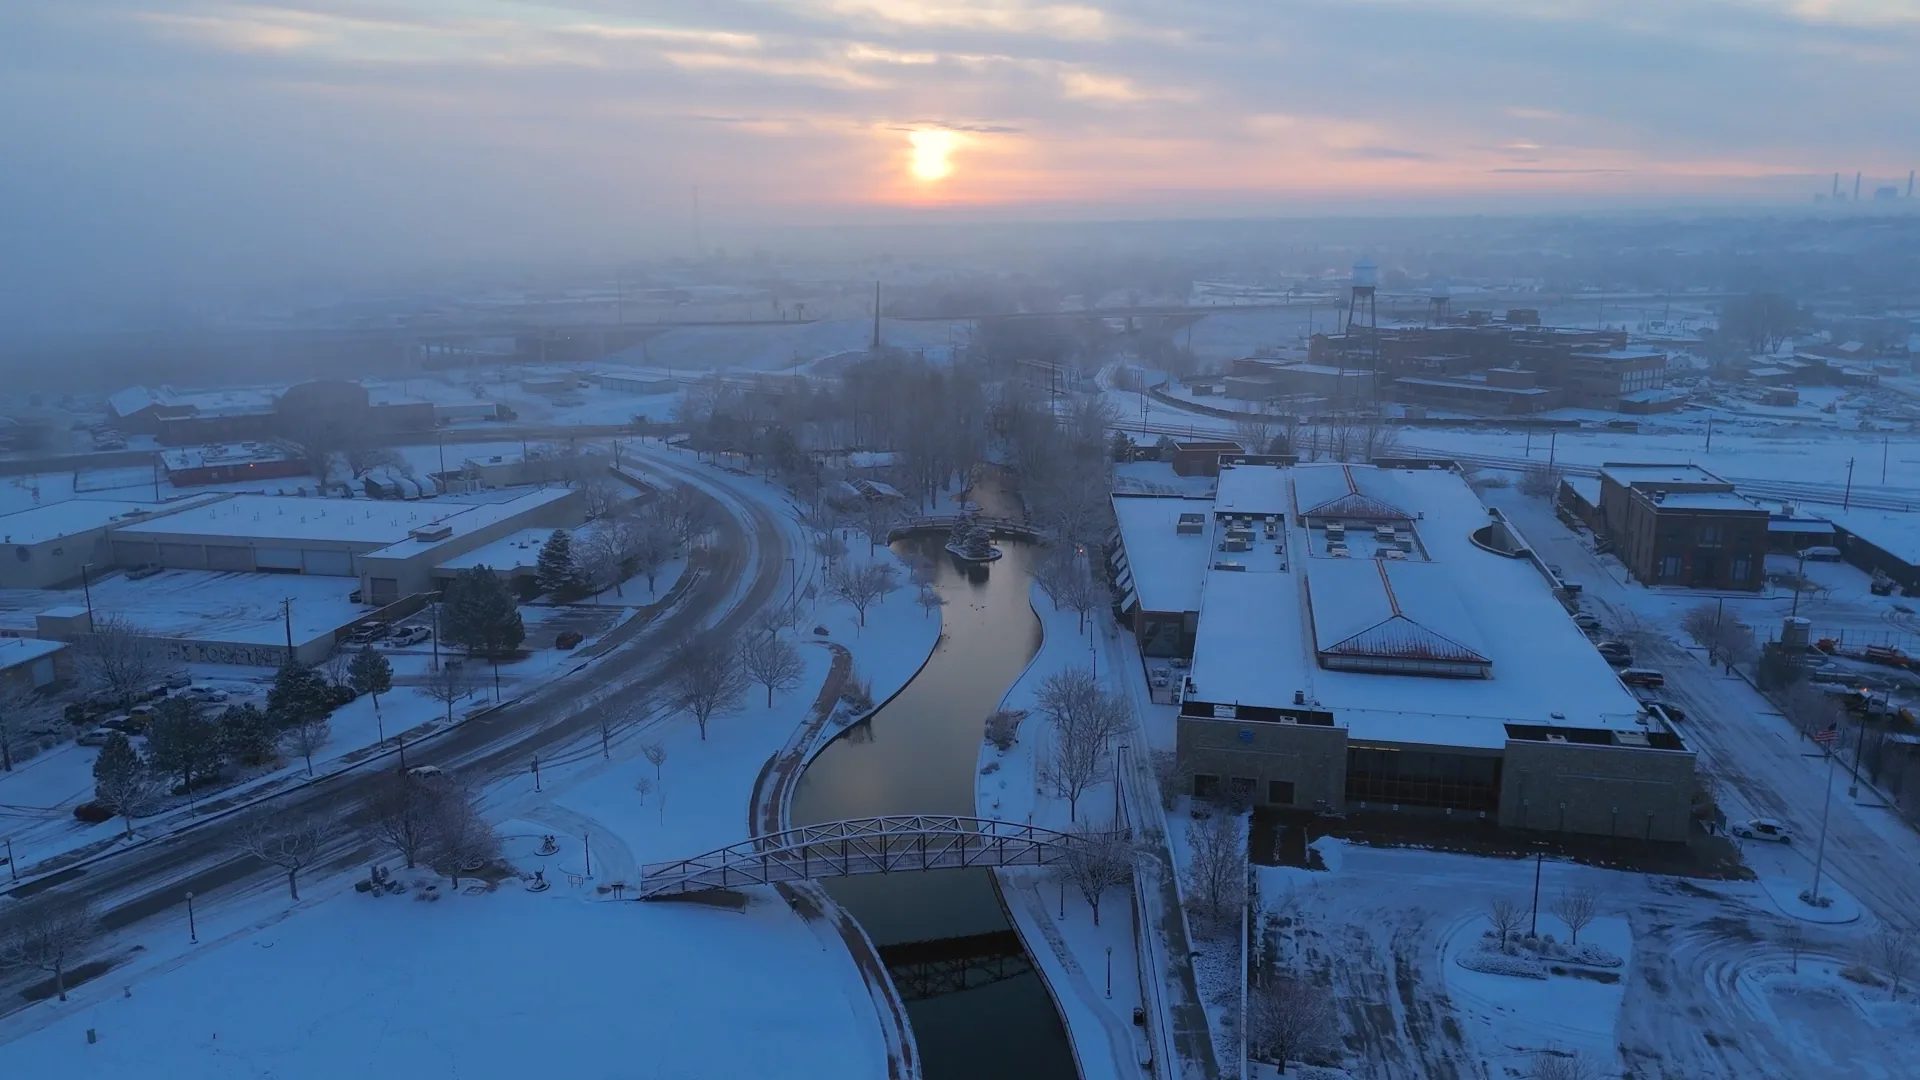
Weather belongs in the sequence as well. Pueblo’s average January low is 15.4°F and its April average low is 35.3°F. Those seasonal readings make current substrate temperature and sealant limits relevant when scheduling exposed transitions. They are citywide context, not a property measurement or structural snow-load review. The actual roof, design information, and forecast govern.
Changes to insulation, attachment, or drainage may require plan review. Before roof details are finalized, the owner or design lead confirms the parcel’s plan-review authority, current code editions, and amendments. Field inspection remains a separate input.
What remains after the crew leaves?
Closeout ties installed work back to the agreed roof map. The project lead receives photographs of seams, flashing, drains, penetrations, transitions, and any revised work limit. We identify temporary protection that remains and note areas that were excluded or could not be accessed. That record supports follow-up decisions without implying that uninspected zones were verified.
The handoff is written for the people making the next roof decision. It identifies the condition, evidence, access limits, and the point where another test would affect price or method. For a general contractor, it clarifies trade interfaces and sequencing. For a property team, it identifies who receives updates and which areas remain under observation.
For continuing care, a maintenance visit can revisit exposed details and drainage. A condition report keeps photos, observations, and recommendations together, while capital planning can help a portfolio prioritize work from the inspected evidence. A building’s condition may change after repairs, equipment changes, severe weather, or another roof opening, so the record should remain tied to dated observations.
Our role is to make the roofing decision understandable and the work sequence manageable. Share the roof plans, repair notes, operating schedule, access rules, and the people responsible for approvals. We will walk the roof with the project lead, identify where decisions depend on further verification, and explain how the accepted work can protect the building as each zone is completed.
Commercial Roofing Questions
What kinds of commercial roofs do you service?
We repair, replace, recover, restore, coat, inspect, and maintain low-slope and metal commercial assemblies. The available option depends on the roof condition, substrate, drainage, and project requirements.
Can the team work with a general contractor?
Yes. We coordinate roof zones, access, sequencing, tie-ins, concealed-condition stop points, and closeout with the project lead. The scope identifies what is included and what needs a separate approval.
How do I prepare for a roof walk?
Bring available plans, repair history, leak locations, access instructions, operating windows, and the name of the person who can approve a test opening or scope change.
What if water entry happens after hours?
Emergency response is available around the clock, all week, including holidays. We first address immediate protection and then determine what permanent repair the inspected roof requires.
Call 555-555-5555, email [email protected] or request a roof assessment.