
Home / Industries We Serve / Healthcare System Commercial Roofing
Healthcare System Commercial Roofing in Pueblo, CO
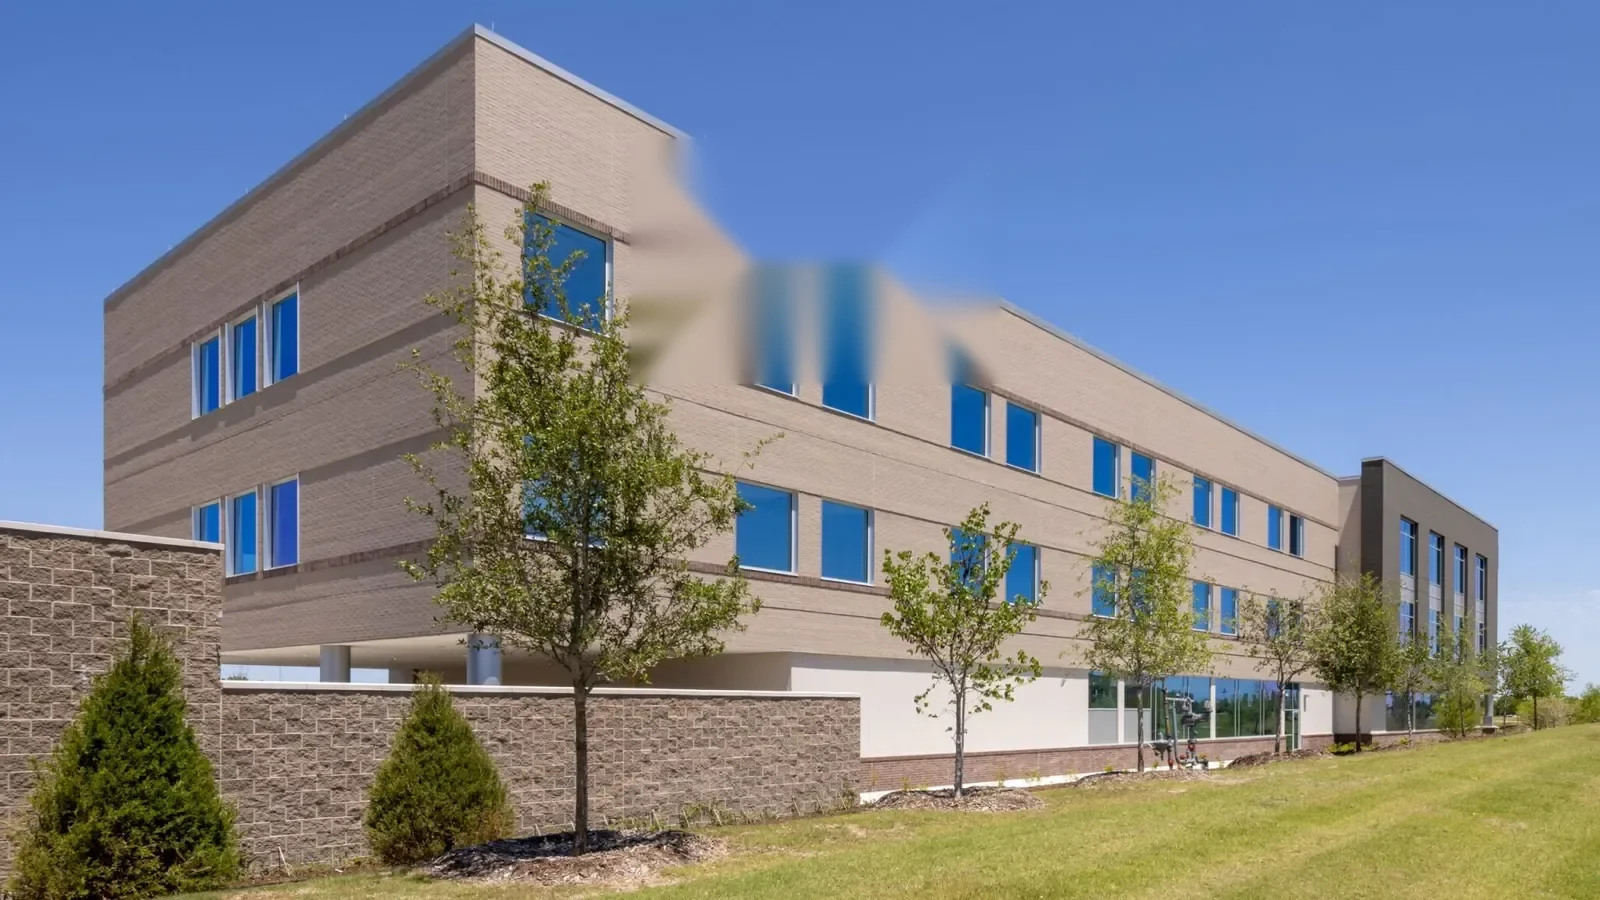
Coordinate healthcare roof work in Pueblo with patient access, clinical schedules, equipment zones, protected spaces, and consistent findings across facilities.
A roof repair above a clinic can affect an entrance, treatment room, lab, or mechanical area that cannot simply be taken out of service. We inspect the reported zone, trace the roof condition, and set the work boundary with facilities staff before opening the assembly. The healthcare contact identifies patient routes, sensitive rooms, equipment access, and the person authorized to approve a changed scope. Each facility receives a property-level assessment, even when the system operates several sites.
Pueblo’s health-service geography includes Parkwest Medical and Office Center, St. Mary-Corwin Medical Center in the Lake Minnequa area, and the PFC James Dunn VA Clinic. The clinic provides outpatient services including primary care, laboratory and pathology, nutrition, and pharmacy. These local facts describe distinct healthcare contexts, not the roof construction or patient operations of any uninspected facility. We confirm the building’s current use, access controls, equipment, and service calendar before choosing a work sequence.
How can roof work avoid disrupting care?
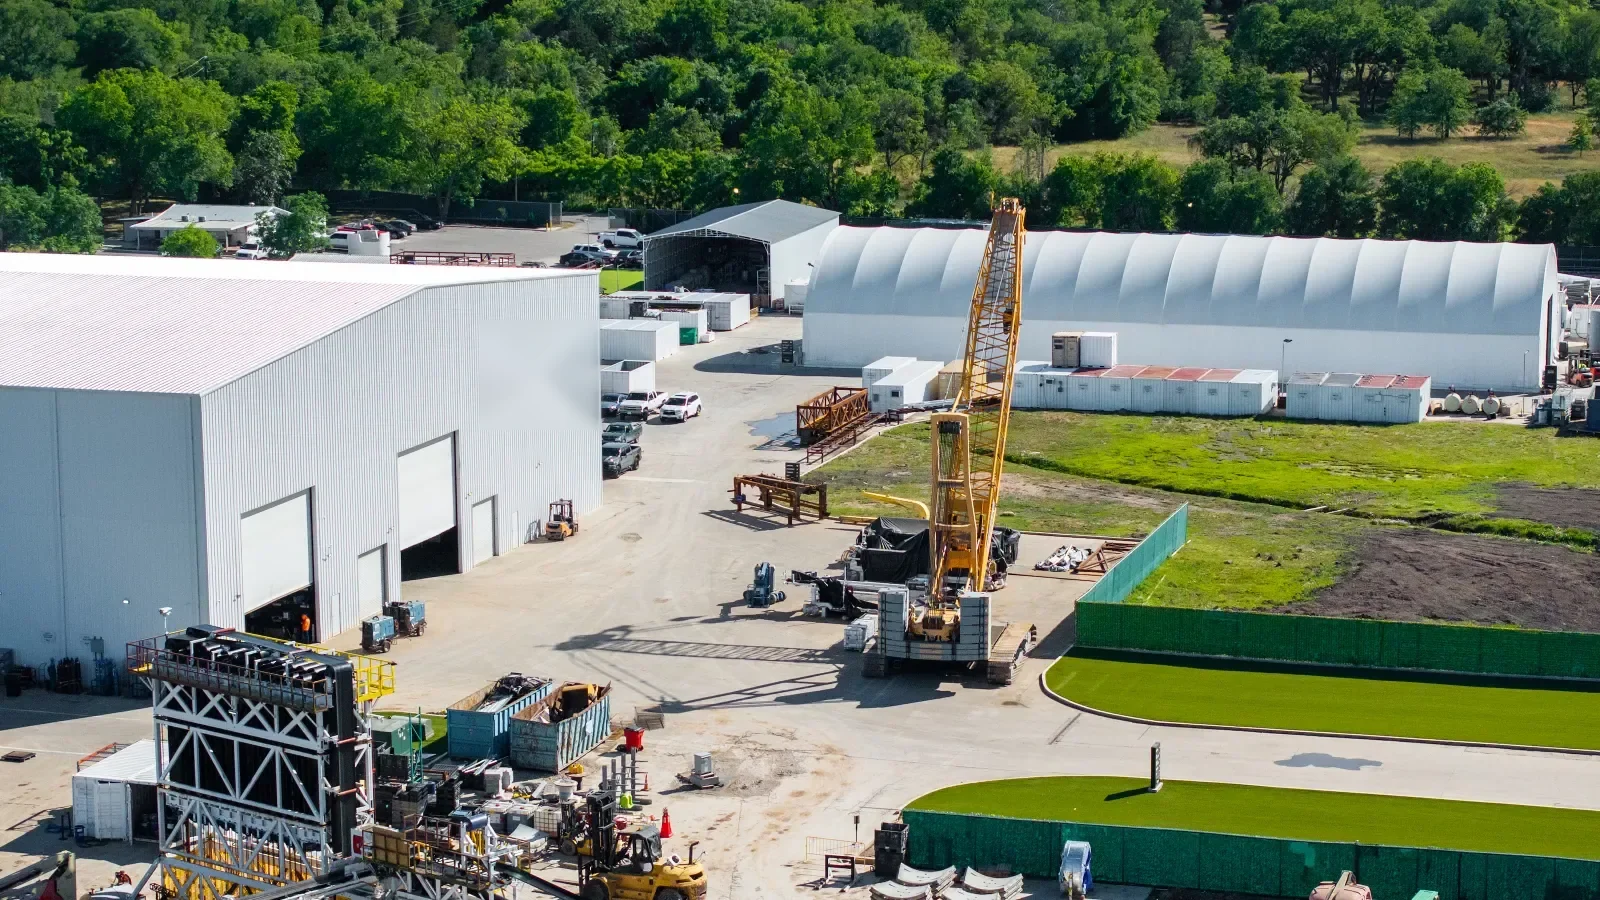
Identify which clinical functions sit below or near the roof zone, then set noise, material movement, and interior protection accordingly. A loading or lift route may affect patient drop-off even when the leak is over a back-of-house room. The facility contact confirms accessible routes, emergency access, and restricted spaces before the crew stages. We divide the roof into areas that can be opened, secured, and returned to operations within an agreed window.
Phased occupied-building work can coordinate tear-off with daily dry-in and a named facilities handoff. For a hospital, hospital roof sequencing can address continuity across inpatient functions, while a VA clinic roof assessment should follow that facility’s own access authority. Those examples are related building types, not substitutes for confirming each site’s operations. The contractor’s work plan should specify who receives a weather change notice and which entrance or room is protected during each shift.
What should a healthcare roof assessment record?
Start with the room or department report and inspect the roof system above the likely area, including drains, seams, wall transitions, equipment curbs, and prior repairs. Water may travel before it appears indoors, so the nearest roof penetration is not automatically the water-entry point. We label each zone, note the assembly where visible, and distinguish confirmed defects from suspected moisture. A limited test opening should answer a specific question about insulation or deck condition.
Healthcare facilities often have mechanical systems with different service requirements. We note which curb serves the affected area and whether a mechanical contractor must coordinate shutdown or removal. A condition inspection can create a measured baseline; infrared screening can be considered when the surface and weather allow meaningful readings. An instrument result is a screening aid, not a standalone diagnosis. If leak entry is active, a focused repair can protect the area while the system decides whether a larger scope is justified.
How should findings compare across clinics and campuses?
Use consistent labels for roof zones, finding types, photographs, and follow-up status. A regional facilities team can then see whether a drain concern is isolated, whether multiple buildings share a detail, or whether a roof requires separate investigation. For leased sites, coordinate the work through property management staff; if a covered loss is involved, restoration coordination keeps roof findings connected to the claim documentation. We keep every conclusion tied to the property inspected. A common reporting format does not make the assemblies interchangeable, and a maintenance condition at one campus should not be carried as a fact about another.
A condition report can organize photographs, confirmed issues, and open questions for the system’s asset team. When capital work is under review, a replacement scope can state the assembly, access sequence, tear-off limit, and occupant protection. The project lead can compare options by site and rank them based on water entry, safety, and roof condition instead of relying on age alone. This provides a consistent decision record while preserving the detail each facility needs.
For leased outpatient locations, assign the property manager and clinical operations contact to different parts of the handoff. The manager can confirm roof access and tenant notice; facilities staff can identify patient routes, protected rooms, and any service window that cannot move. That split prevents an access approval from being mistaken for permission to alter clinical operations. The written sequence should name who receives each update and who signs off on a changed work boundary.
Which Pueblo conditions affect healthcare roofing?
Pueblo’s measured seasonal conditions span a July mean high of 93.4°F and a January mean low of 15.4°F. That range affects the timing of work, material handling, sealants, and review of freeze-thaw exposure. Check the forecast and roof surface before each opening; current conditions determine a safe work window. A healthcare operator may also need a contingency for moving a noisy or exposed zone when weather changes.
Parkwest includes a medical and office center near the US 50 and State Highway 45 junction; Lake Minnequa’s commercial corridors extend along Lake Avenue and Pueblo Boulevard. Those local references can inform travel and staging discussions without establishing access at another facility. Confirm permit authority and adopted requirements for each parcel before finalizing assembly details. A drainage evaluation can inspect outlet function after precipitation and distinguish a blocked drain from a membrane or slope issue.
What records help the facilities team after closeout?
Closeout should state the roof areas completed, material and tie-in installed, photographs permitted by facility policy, and any observation not included in the authorized work. Keep patient and protected operational information out of the roofing record. If concealed deck or wet insulation is found, document its location and approval before scope changes. Facilities staff can then track the building without representing an open item as repaired.
A separate maintenance visit can revisit drains, curbs, edges, and repaired zones under an agreed schedule. For a system with several clinics, the owner can keep the same inspection cadence while allowing each site to set its access window. The PFC James Dunn VA Clinic’s outpatient role and the broader health-service district around Parkwest show the variety of local healthcare settings. We close with a named follow-up and a clear next action for each property, whether to monitor, approve another repair, or plan a phased renewal.
Commercial Roofing Questions
Can a clinic or hospital stay open during reroofing?
The facility can remain open when the active roof and ground zones are separated from care, accessible paths, and emergency routes. We plan the sequence with facilities staff and set a protected daily stop point. The healthcare team decides whether a room, entrance, or service must shift for a particular phase.
Can one roof standard be used across all system locations?
A common inspection format is useful, but materials, attachment, drainage, and building operations need verification at every property. We keep findings tied to the inspected facility and note where records or testing are incomplete. That makes the portfolio comparison consistent without assuming uniform construction.
What should happen when a leak is active above a treatment area?
Coordinate immediate interior protection and notify the authorized facility contact, then inspect the roof zone for the entry point. If a limited repair can safely stop water, we define that stabilization separately from permanent work. Patient routing and room use remain decisions for facility staff.
How can facilities compare repair and replacement budgets?
Separate confirmed repair quantities from broader renewal, then compare access, phasing, system, and exclusions. We document whether wet insulation or deck conditions are verified and how added scope will be authorized. This gives finance and operations the same defined work boundary.

Review healthcare roof zones with facilities staff
Share facility access rules, clinical schedules, leak reports, equipment changes, and prior roof records. We will map the inspected zones and propose a sequence that protects care operations.
Call 555-555-5555 or email [email protected].