
Home / Service Areas / Parkwest Medical and Office Center
Commercial Roofing at Parkwest Medical and Office Center, Pueblo, CO
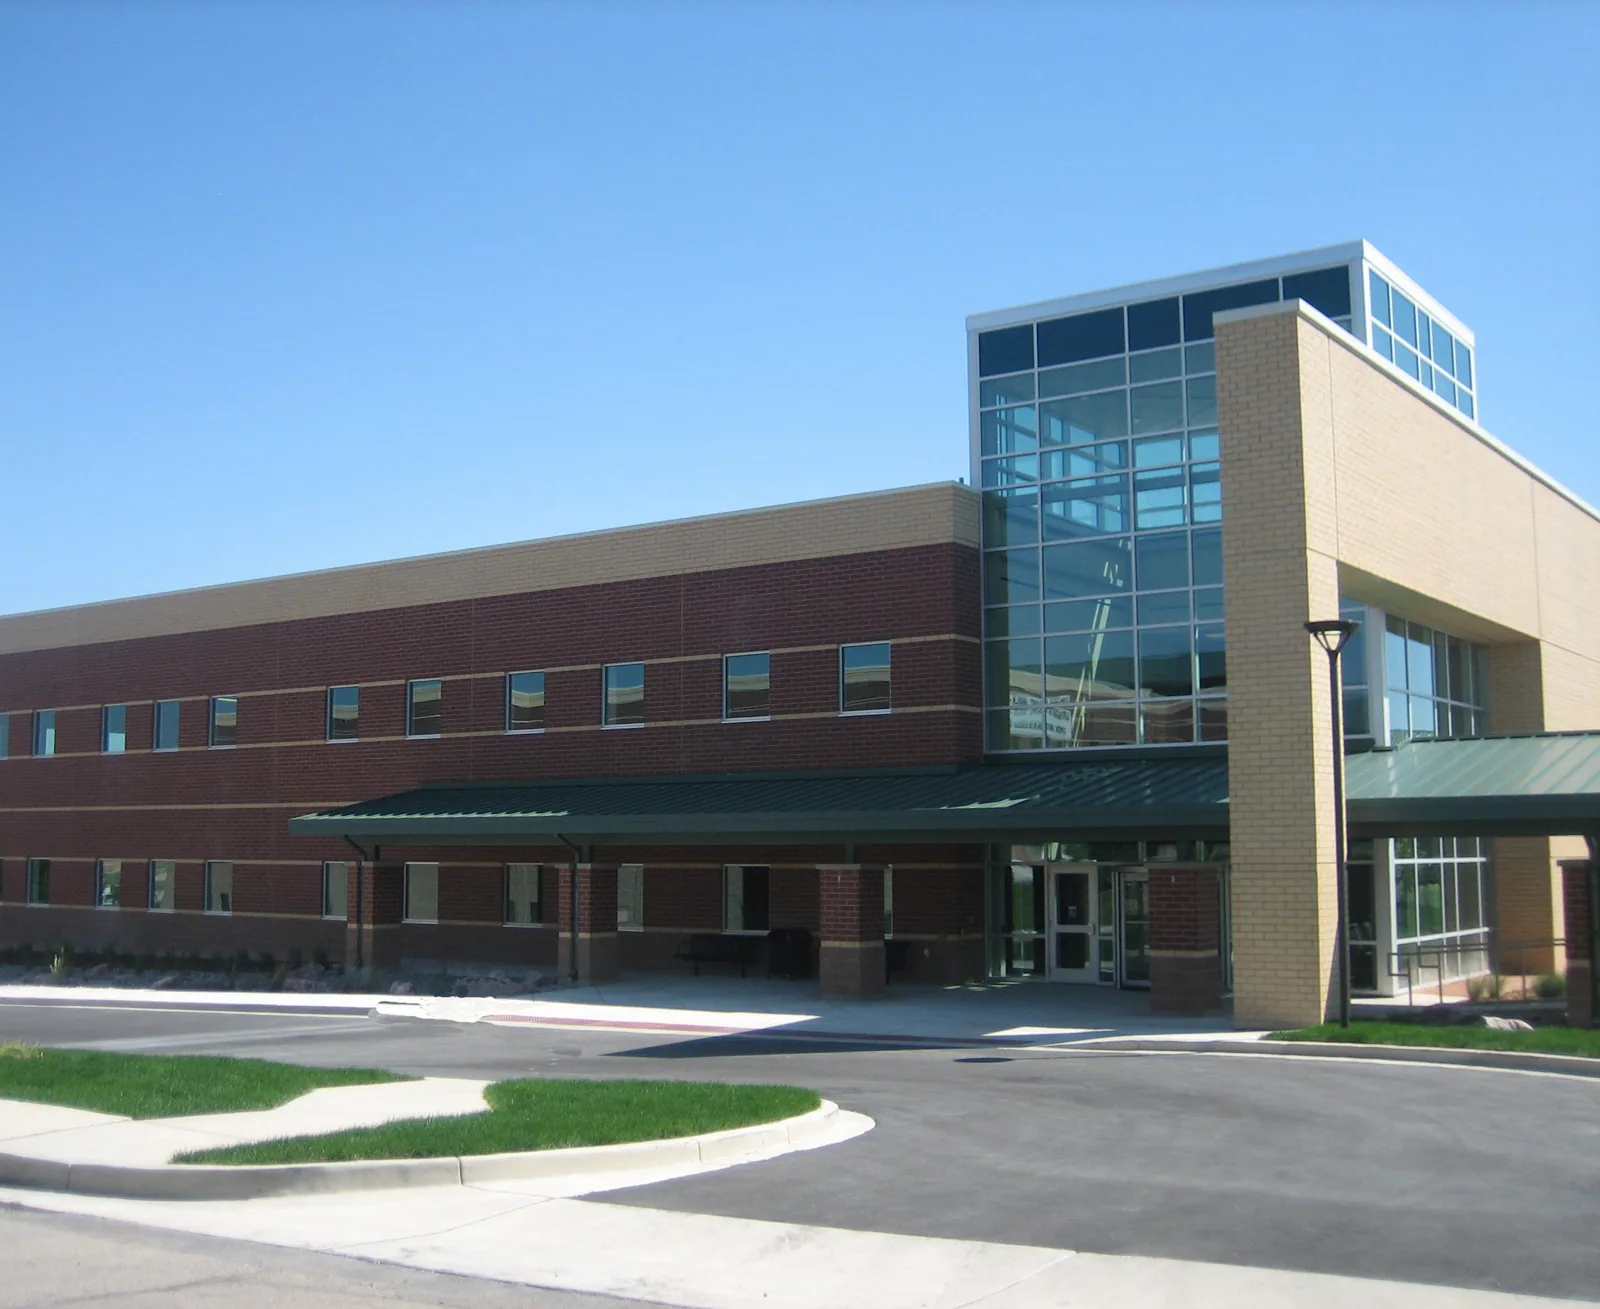
Plan Parkwest commercial roofing with a roof-zone survey, occupant protection, and work sequence tied to access at the US 50 and Highway 45 junction.
A roof walk near the US 50 and Highway 45 junction begins with the route to the work area and the services below it. Parkwest occupies North Pueblo Boulevard between the Arkansas River and US 50 West, near its junction with State Highway 45. The district includes a medical and office center and Intellitec College. We use that broader setting to plan arrival and coordination, then verify each building’s occupancy and roof assembly before setting scope.
The district sits roughly between Pueblo West and I-25 and has visibility along the US 50 and Highway 45 junction. That context helps frame delivery and access planning, but each property controls its own parking, entries, and operating hours. We coordinate lift placement, service access, and interior protection with the building contact. Pueblo’s seasonal heat and winter conditions also guide when roof zones can be opened and closed.
What does a medical-office roof review cover?
We begin with the reported water or maintenance concern, then inspect the full roof zone around it. The review checks membrane or metal condition, seams, flashing, penetrations, drains, curbs, and any visible prior work. It notes where equipment or building use limits access and marks any area that needs a direct opening. A roof map should show what was examined, what was not accessible, and which finding supports the proposed work.
A commercial roof inspection records conditions and photographs. If water entry affects a suite, leak tracing follows the assembly and drainage path rather than assuming the ceiling mark sits directly below the source. A condition report can help the property team separate immediate work from items suited to later planning.
Where clinical, office, or classroom use is present, the building contact identifies any interior area that needs protection and the time when mechanical systems or access can be interrupted. We coordinate those requirements before cutting or removing material. Medical, office, and classroom operations call for property-specific coordination. The building contact identifies sensitive areas, operating hours, and the spaces requiring interior protection. If concealed wet insulation appears, we stop at the agreed boundary and show the owner photographs before proceeding.
On an occupied property, each picture should identify its roof zone and the detail shown, so maintenance staff can locate the finding without guessing from a tenant’s room name.
How do findings change repair or replacement?
A failed sealant bead, loose flashing, or isolated seam can support a targeted repair when adjacent material remains sound. Repeated failures, wet insulation, or damaged deck may point to a larger scope. We check whether existing layers are dry, firmly attached, and suitable to receive a new assembly. If a recover is considered, the comparison identifies layer count, fastening, drainage, and code questions instead of treating a new surface as a cure for concealed damage.
For exposed membrane, a EPDM system inspection checks seams, field condition, and transitions. A recover-versus-removal review tests whether the existing roof can support another layer. Cost and timing depend on measured area, access, removal, substrate, insulation, equipment clearances, and how long the building can maintain normal service during each phase.
Pueblo’s August normal high is 90.2°F, and the average January low is 15.4°F. These are citywide measures, but they help frame two field checks at Parkwest: hot-surface limits during summer work and sealant or drainage conditions in cold periods. We measure the roof and review the forecast before opening a zone, then close each area watertight before the work window ends.
How do we keep building access available?
Before work, identify patient or staff entries if applicable, office schedules, loading access, mechanical service routes, and any areas where noise or vibration must be limited. We coordinate the lift, delivery, material staging, and barriers with the building contact. A phased plan should show what remains open, which roof zone is active, and how occupants are directed away from the work boundary. Those arrangements follow the actual tenant and property rules, not the district label.
The US 50 and State Highway 45 junction supplies a useful location reference for planning crew arrival, but gate access and staging are set by each property. If other trades need the roof, name the handoff for equipment supports, curbs, and flashing so one crew does not cover another’s unfinished work. Each completed area gets a watertight stop, with temporary protection listed if a return visit is required.
A separate Pueblo West industrial-area roof assessment may involve different delivery and operating controls, while Downtown Pueblo roofing accounts for mixed-use access. We keep these comparisons distinct in portfolio records. A property manager can compare findings across districts without assuming that the same roof type, issue, or permit requirement applies at Parkwest.
When a building has multiple tenants, tell each contact which entrance and interior area may be affected, who will answer access questions, and how a change in the day’s sequence will be communicated. We confirm the agreed notice method before equipment arrives. If a roof drain or equipment curb sits over an occupied room, identify the protection and inspection step before any removal begins, then photograph the condition before covering it.
Medical and office schedules can overlap with vendor deliveries, staff arrival, and patient transportation. The facility contact identifies which entries and service routes cannot be blocked, then we place barriers and materials within the approved work area. If the roof zone sits over a reception area, treatment suite, or classroom, confirm interior protection before opening the assembly. A daily closeout names what stayed accessible and what the next phase may temporarily affect.
What should the property team receive?
The design team should establish the parcel’s permit reviewer before specifying a roof alteration. For an assembly change in Parkwest, verify the parcel’s reviewing authority and current amendments before specifying insulation, attachment, or edge details. That step may affect insulation, attachment, or edge details. A field survey remains necessary to see what the membrane currently covers.
At closeout, check completed seams and flashing, clear the drains, photograph the tie-ins, and compare the result with the approved zone map. List inaccessible areas and conditions left outside scope. If the crew finds a different substrate or wet insulation, document the approved change and keep that work separate from the original estimate. The building contact receives a record of what is complete and a practical list of what requires follow-up.
For planned work across multiple facilities, roof capital planning can align scope and timing with building records. A maintenance program can schedule drain and transition checks between projects. The handoff names who owns the report, who can release a new roof zone, and when staff can provide access without affecting the property’s services.
Commercial Roofing Questions
Does the Parkwest district description tell me what is on my roof?
No. Parkwest includes a medical and office center and Intellitec College, but a site inspection establishes a particular property’s roof system, condition, and access needs.
Can repairs proceed while a medical or office building is open?
A phased scope may be possible when access, interior protection, and the assembly support it. We coordinate the work window and any service interruption with the building contact before mobilization.
What should we do if the inspection finds wet insulation?
We mark the affected zone, confirm the extent with an appropriate opening or test, and protect the roof before work continues. The owner receives a separate scope for removal or replacement if the condition extends beyond the initial repair.
How does the nearby highway junction affect a roofing project?
It helps orient crew arrival and regional access, but it does not determine property access. We confirm the gate, delivery route, lift position, and permitted staging directly with the site contact.

Arrange a Parkwest roof walk
Share the property’s access requirements, building schedule, roof records, and reported conditions. We will inspect the assembly, map the work boundary, and coordinate occupant protection with your building lead.
Call 555-555-5555 or email [email protected].