
Home / Service Areas / Downtown Pueblo
Commercial Roofing in Downtown Pueblo, Pueblo, CO
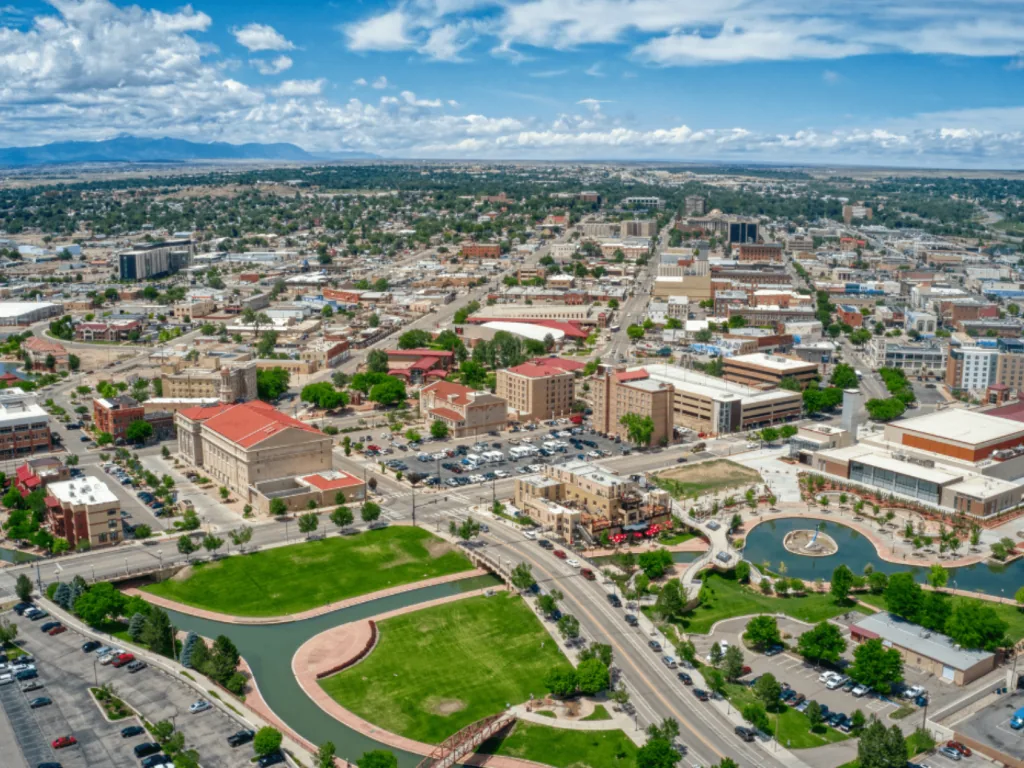
Coordinate Downtown Pueblo commercial roofing with a careful roof-zone survey, tenant protection, and repair sequence for mixed-use properties.
A Downtown Pueblo roof walk has to account for the building’s current use and the rooms directly below the work. Downtown Pueblo is primarily commercial and mixed-use, including residences above historic storefronts. Its commercial district developed from the 1890s through the 1960s. The survey recorded 154 buildings on 149 sites in its first phase, with additional properties reviewed later. That district history does not establish a specific roof’s age or assembly. We inspect each property and map the actual roof boundary before recommending repair or replacement.
Retail and restaurant priorities around the Union Avenue Historic District make access, occupant protection, and delivery timing part of the sequence. The roof may have multiple transitions or later additions, but those details must be confirmed on site. We document drainage, flashing, penetrations, and visible repairs while coordinating entry and interior protection with the property contact. Pueblo’s summer heat and winter snowfall add seasonal considerations for membrane handling and drainage.
What does a downtown roof survey need to record?
Start with the reported leak, then inspect the roof zone above and around it. We map drains, low points, wall transitions, penetrations, equipment, and previously repaired areas so the interior report can be compared with the exterior path. Historic district status alone does not tell us which roof details are original or what materials are present. If a concealed layer affects the recommendation, the report marks where an opening or direct test is needed rather than guessing from appearance.
A commercial roof inspection can provide photographs and condition notes by roof zone. For active water entry, leak investigation follows the drainage path and tests likely transitions without assuming the nearest roof detail caused the stain. If moisture below the membrane may change the scope, an infrared survey can identify areas for follow-up when the surface and weather suit the method.
On a mixed-use property, coordinate access with the business and any occupants above the storefront. We identify where temporary protection is required, which entries must remain available, and how the work area is separated from the public. If a roof opening is planned, agree on interior protection and a stop point that leaves the building secured before the crew leaves. The owner receives a map of inspected and inaccessible zones so later decisions are based on a defined record.
How do mixed-use buildings change the repair plan?
Downtown’s commercial district developed from the 1890s through the 1960s, with residences above historic storefronts. That combination can mean a roofing project has separate business and residential access needs, but the actual structure and occupancy are property-specific. Before staging equipment, we identify the route for people, materials, and debris, then agree when noisy removal or interior protection work can occur. No roof is opened until the responsible contact understands the boundary and daily sequence.
Older roof assemblies can include layers from different repair periods, but that is a field question, not a conclusion from a historic designation. We inspect attachment, substrate, insulation, and edge details. If the deck differs from available drawings or a hidden layer is wet, pause at the affected area, photograph it, protect the opening, and present the additional work separately. This avoids blending concealed work into a price based only on visible surface area.
For a sound membrane with limited damage, targeted commercial roof repair may be the right scope. If the assembly has widespread deterioration, a replacement evaluation checks removal, substrate, insulation, drainage, and tie-ins. An overlay is only considered after layer count, moisture, attachment, and applicable requirements are reviewed. A clear comparison lets the owner see what the current assembly can support and what remains unknown.
How do we protect storefronts and upper-floor occupants?
Before mobilization, confirm business hours, resident entry, loading needs, rooftop equipment use, and any area that cannot be blocked. We plan lift placement and material staging so the roof crew does not consume an entrance or access lane needed by occupants. The property lead identifies where barriers can stand and how people will be notified before work reaches a new roof zone. If a service interruption is needed for equipment or a roof opening, the affected tenant receives a defined window.
Downtown’s Union Avenue area has retail and restaurant priorities, while the surrounding district includes mixed uses. We coordinate each building’s actual conditions rather than applying one operating plan to the whole district. Work proceeds by zones that can be closed watertight within the shift. If wind or a forecast change interrupts removal, temporary protection is secured and inspected; the closeout tells the next shift exactly where to resume.
For neighboring areas, Mesa Junction commercial roofing has its own mix of land uses and access pattern. A Lake Minnequa roof assessment likewise needs property-specific inspection. These comparisons can help a portfolio manager organize work, but they do not transfer building history, roof age, or repair assumptions from one district to another.
Where a parapet or shared wall meets an adjoining property, confirm ownership and work access before setting the flashing detail. We mark that transition on the drawing and identify which party controls entry, so the repair does not assume permission or extend across a property line.
Before mobilization, agree on a short route for materials and debris that avoids the busiest storefront entrance. A protected pedestrian path, clear delivery time, and named contact for the block reduce confusion when work reaches the roof edge. Where an older facade or shared upper floor is involved, confirm the owner’s access and protection requirements before setting the repair boundary.
Before mobilization, agree on a material and debris route that avoids the busiest storefront entrance. A protected pedestrian path, clear delivery time, and named contact for the block reduce confusion when work reaches the roof edge. For an older facade or shared upper floor, confirm the owner’s access and protection requirements before setting the repair boundary.
What belongs in the scope and closeout?
Historic status does not remove the need to confirm the permit path. Before altering an assembly, confirm the parcel’s reviewing authority and current amendments with the owner’s design lead. Then coordinate any insulation, drainage, or attachment change with the design. Permit requirements inform the assembly, while the field opening establishes concealed roof conditions.
The closeout should match the work actually performed. We compare completed seams, flashing, and drainage with the approved roof-zone map, photograph the tie-ins, and list any inaccessible or deferred areas. If the scope changed after removal exposed a different substrate, retain the decision and photos with the property record. The owner can then see which repair is complete and which condition still needs a separate budget or inspection.
A roof condition report keeps observed details and priorities together for future planning. For a mixed-use portfolio, roof asset management can organize roof records by building while preserving separate assemblies and obligations. The handoff should identify who receives the report, who manages tenant notices, and when a follow-up walk can take place without disrupting the block.
Commercial Roofing Questions
Does the historic survey tell me when my roof was installed?
No. Historic records describe the district’s building periods; the roof’s installation date and assembly come from property records and inspection. We inspect the property and use available project records as context.
Can roofing proceed above an occupied storefront?
The work can be phased when the building and scope allow it. We coordinate access, noise, protection, and any service interruption with the responsible property contact, then define a watertight boundary for each shift.
Will a partial repair preserve a mixed-use building’s current roof?
That depends on adjoining membrane, substrate, drainage, and concealed moisture. We mark the confirmed defect, inspect the surrounding zone, and separate a limited repair from any broader condition that needs another decision.
What should a downtown roof proposal include?
It should show measured roof zones, access assumptions, protection, removal quantities, tie-ins, drainage work, and the stop point for each phase. We identify concealed conditions that can change scope and keep them distinct from the confirmed work.

Arrange a Downtown Pueblo roof walk
Bring the access window, occupancy constraints, reported leaks, and available roof drawings. We will inspect the assembly, map work zones, and plan protection and tenant coordination with your property lead.
Call 555-555-5555 or email [email protected].