
Home / Property Types We Roof / Hospital and Healthcare Campus Roofing
Hospital and Healthcare Campus Roofing in Pueblo, CO
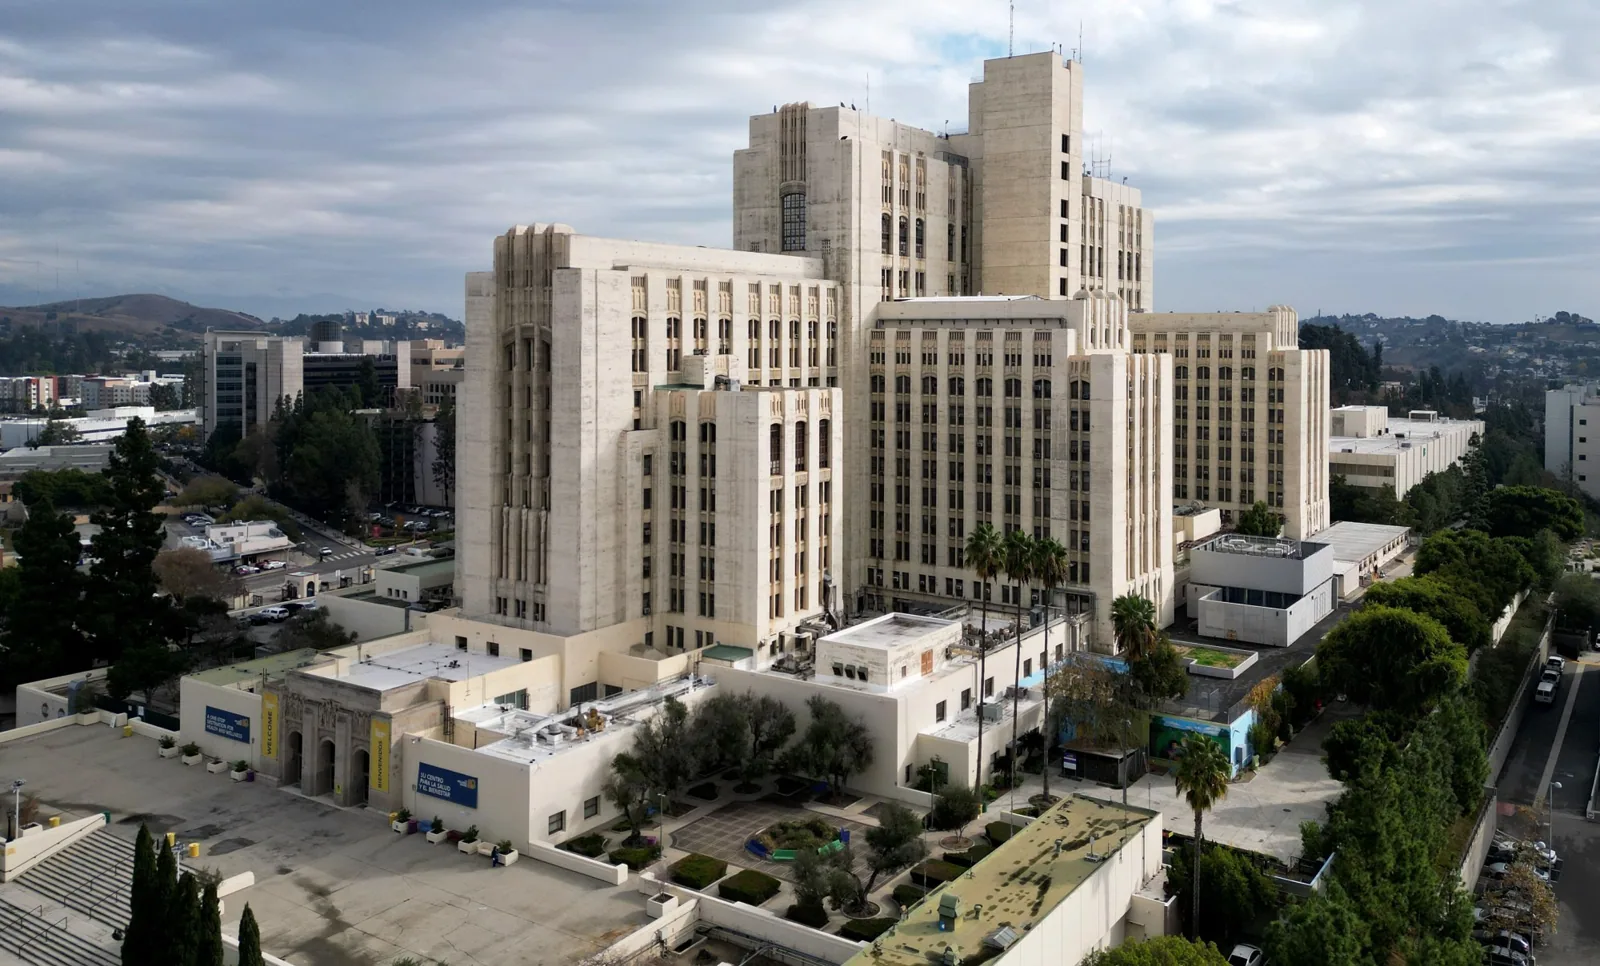
Plan Pueblo hospital roof repairs around patient care, critical equipment, air intakes, emergency routes, drainage, and controlled work zones.
Roof work over a hospital begins with the care area below it. We map the roof zone against patient rooms, treatment spaces, air intakes, equipment routes, and emergency access before setting a removal boundary. In Pueblo, CO, the plan must account for hot summer roof conditions and winter snowfall while keeping the interior secure at every stop point. The project lead identifies which departments can tolerate noise or a temporary route change and which zones need an approved shutdown window.
The Parkwest Medical and Office Center is a recognized medical and office district near US 50 and State Highway 45. Pueblo's PFC James Dunn VA Clinic provides outpatient care that includes primary care, laboratory, pharmacy, and nutrition services. These facts illustrate local healthcare uses, but neither establishes the roof or operating layout of a specific hospital. We inspect the facility itself, confirm its critical areas with the site contact, and build a roof sequence that protects patients, staff, and equipment during each phase.
Which hospital areas need a protected work boundary?
We review leak reports, roof plans, drains, curbs, air intakes, expansion joints, hatches, and earlier repairs. The facility team identifies departments, patient rooms, electrical spaces, sterile or controlled areas, and access routes that need additional protection. We do not assume that the ceiling stain sits directly below the roof opening. Water can travel along insulation, deck, or a transition before appearing indoors, so the inspection follows the likely path and records what is confirmed.
A roof condition inspection maps visible defects, equipment clearances, and repair limits. If the source is uncertain, leak investigation can trace the roof path. Any test opening is coordinated with the facility and restored under an approved detail. We record whether the finding is a surface defect, wet insulation, or a condition that remains concealed. The hospital can route the photos to facilities and the affected department before authorizing a larger opening. That distinction helps the project lead make a repair decision without exposing a larger care area than necessary.
How should the crew protect occupied departments?
The hospital's infection prevention and facilities teams determine barriers, negative-pressure needs, air intake restrictions, and any material-handling controls that apply to the work zone. We place those requirements in the daily sequence and confirm who approves a change before the work area is moved. Roofing debris and dust cannot be routed through patient corridors, and staging cannot block an ambulance, fire, or accessible path. We review where materials are unloaded, how waste is carried to the container, and whether an alternate path needs signs or a spotter during deliveries. We coordinate the roof opening, temporary cover, debris route, and ground-level lift area with the designated facility contacts before mobilization. The plan can reserve quieter periods for inspections and loud removal for windows when patient activity is lower, subject to the hospital's schedule.
Work notices should identify the department, expected noise, roof access restriction, and time when a route or unit may be affected. If a treatment area cannot remain open under the proposed conditions, the project lead sets another window. A phased hospital sequence can divide the roof into areas that are protected and closed within each shift. Mechanical shutdowns, air-balancing, and room clearance remain controlled by the hospital's operating teams, with roofing work coordinated around their instructions.
What happens around rooftop mechanical systems?
Air intakes, exhausts, cooling equipment, generators, and electrical penetrations need clear access and secure flashing. We inspect curb height, membrane transitions, fasteners, and nearby drainage. The facility identifies which units support critical areas and whether they must stay online during construction. A roofing proposal should show how work around each unit is staged and which mechanical trade handles isolation, testing, or restart.
New equipment can change finished roof height or place a penetration near a low point. Curb and support coordination aligns the opening and flashing with insulation and the equipment layout. A medical office roof plan may center on patient routes and smaller suites, while a VA medical center project may follow additional federal access controls. The actual hospital specification and its infection, safety, and mechanical procedures govern this work; we document the interface before roof layers are removed.
How does the plan respond to a leak or severe weather?
An active leak needs interior protection and roof stabilization while the source is identified. We check the nearest seam, curb, drain, scupper, and prior repair, then document the water path and temporary closure. The local snowfall normal is 28.3 inches, so winter drain access and safe roof entry belong in hospital maintenance planning. Regional hail and wind records can inform preparation; a repair still requires an observed condition on the building.
We preserve drainage, keep temporary protection secure, and confirm who can approve an emergency roof entry. A rapid stabilization visit can limit current exposure, while a drainage repair addresses a confirmed outlet or flashing problem. For storm-damaged areas, the crew documents impact before permanent replacement is scoped. The facility lead receives a clear distinction between immediate protection, repair quantities, and any larger capital work so the care team can plan around each step.
What should the hospital review at closeout?
Closeout should include a marked plan of completed roof zones, photographs of details and transitions, material records, test results, and approved field changes. We identify excluded areas and any finding that needs monitoring. Before the roof is released, we check drains, equipment clearances, hatches, perimeter terminations, and removal of temporary material. The facility contact confirms that staff routes, intake controls, and roof access are returned to the agreed condition. We also review any temporary equipment protection, air-intake restriction, or access control that should be removed after roofing work ends.
A maintenance schedule can inspect drains, seams, and rooftop equipment interfaces between larger projects. A condition report can preserve the roof map with the facility's capital file. Arrange a Pueblo roof walk with department contacts, infection prevention requirements, equipment lists, emergency routes, and prior leak reports available. We will define a daily stop point and leave a record that shows where roof work occurred and what the hospital should monitor next.
Commercial Roofing Questions
Can roof work continue over an active hospital department?
Only when the facility's infection, access, noise, and interior-protection controls allow it. We coordinate the roof zone with the department and facilities teams, then phase work around any required closure. Areas that cannot meet those conditions should be scheduled for an approved window rather than opened during routine patient activity.
How do air intakes affect roofing work?
The hospital identifies intake locations and any required shutdown, filtration, or barrier controls. We plan material handling and roof access to avoid introducing dust or fumes into the building. The facility team controls intake status and room readiness, and the roofing sequence follows those instructions before surface preparation begins.
What should happen if water enters a patient area?
The hospital's incident process protects the room and patients while we locate the roof zone and stabilize active entry. We inspect nearby drains, seams, curbs, and previous repairs, then document the confirmed source. Permanent repair or replacement is measured separately from the immediate action so the facility can approve the right scope.
Can a hospital reroof be divided by building wing?
A wing-based sequence can work if the roof layout, transitions, equipment, drainage, and access support separate watertight zones. We map the proposed boundaries and identify how each one closes at shift end. The hospital's department schedule, air-intake controls, and emergency routes then shape the order of work.

Set the hospital roof sequence with facilities and care teams
Share roof plans, department restrictions, air-intake controls, equipment lists, and emergency routes. We will map the roof zones and coordinate a protected inspection or replacement sequence with hospital facilities.
Call 555-555-5555 or email [email protected].