
Home / Property Types We Roof / Distribution Center Roofing
Distribution Center Roofing in Pueblo, CO
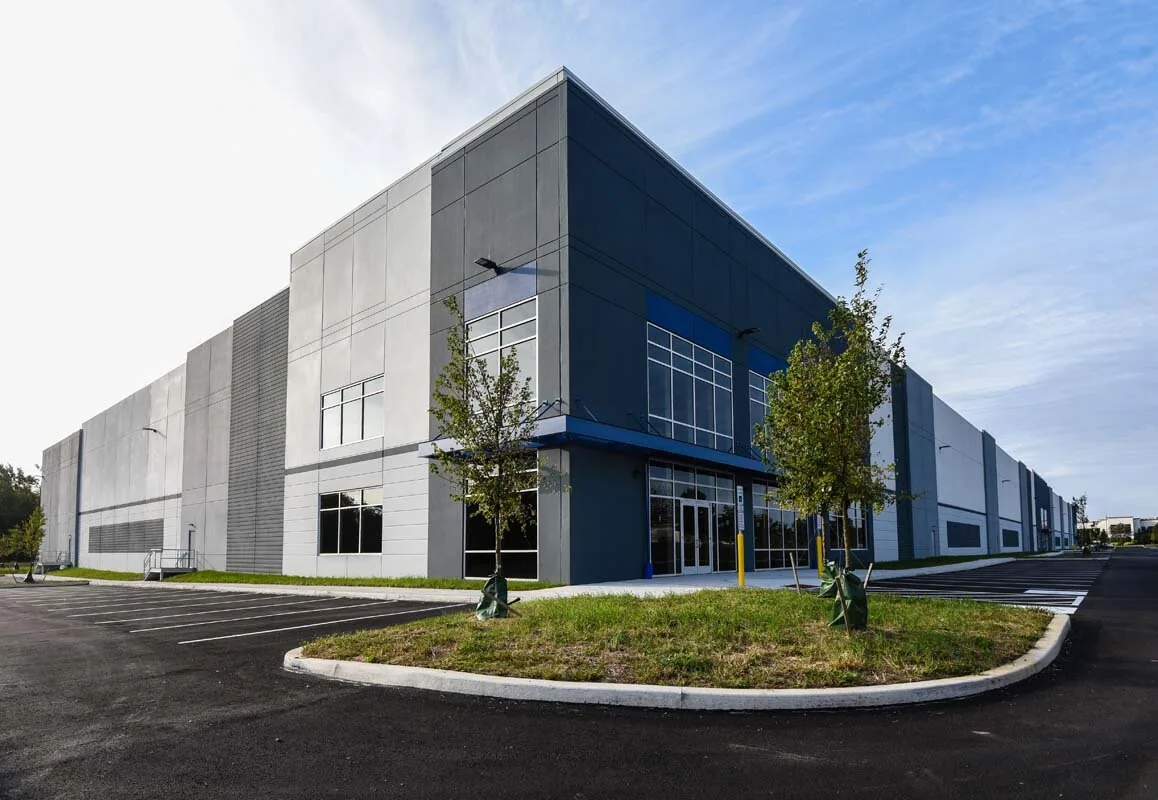
Coordinate Pueblo distribution center roofing with dock schedules, inventory protection, roof access, drainage, equipment clearance, and phased work zones.
A distribution roof affects the shift below when a drain backs up, a leak reaches packaging, or a work zone blocks the access path for rooftop equipment. We start by connecting each reported condition to the shipping schedule, dock locations, and roof plan. Pueblo, CO, has manufacturing and distribution activity, including the Target Distribution Center. The center’s role in the market makes shipping access part of the roof discussion. We inspect the building, identify active lines and storage areas below, and define which zone can be opened and closed during each work window.
Freight access also affects the sequence. Pueblo Memorial Airport's industrial area sits near US 50 and has taxiway access, while St. Charles Industrial Park connects to rail and I-25. A particular property's gate, delivery path, and lift area still require confirmation with the site contact. Before materials arrive, we coordinate truck appointments, trailer circulation, waste containers, lift placement, and employee routes. That gives the operations lead a chance to protect the order flow and gives the roofing crew a usable laydown area instead of assuming the yard is clear.
How do shipping operations shape the roof zones?
The work map should show roof drains, equipment, penetrations, expansion joints, previous repairs, and the areas above receiving, sorting, packing, and dispatch. If conveyor lines or automated systems are present, the facility contact identifies any area where dust, vibration, or an interior water event would interrupt service. We use those limits to choose a daily roof zone and set an interior protection plan before removal. No two buildings share the same operational map, even when the roof drawings look similar.
We inspect seams, flashing, insulation, attachment, and deck conditions at the location of reported leaks and along the route water may follow. A stain in a packing area can originate at a curb or drain some distance away. A roof inspection establishes visible conditions, while leak tracing follows the observed path. If moisture testing is authorized, the report identifies the test area and result rather than extending one finding across the entire roof. That record helps the operations lead decide whether repair can stay local or needs a wider shutdown plan.
What keeps water away from product and equipment?
We check roof drains, scuppers, strainers, crickets, low spots, overflow routes, and flashing around equipment. A clogged outlet or displaced strainer can leave water over a seam, but cleaning does not correct a settled area or failed drain connection. The service plan records where water was present, how it moves, and what repair would restore the route. On a distribution building, the interior team can identify sensitive inventory, electrical equipment, or staging lanes beneath each zone before any opening is made.
Pueblo’s winter snowfall and regional hail and wind exposure make seasonal roof walks useful. We look for property-specific conditions, including blocked drains, displaced edge metal, punctures, open seams, or wet insulation, before pricing a repair. A drainage correction can be priced separately from membrane work. When a weather event causes visible damage, a storm inspection can document impacted zones before a permanent scope is authorized.
How do rooftop units fit around sorting and storage?
Mechanical units, exhausts, vents, and roof hatches need service clearance after roofing work is complete. We map which units serve the active areas below and coordinate any shutdown or temporary protection with the facility contact. A replacement curb changes flashing height and may affect nearby drainage, so the equipment and membrane details should be reviewed together. The scope shows which equipment is moved, protected, or excluded, with the responsible trade identified before the work starts.
System choice depends on existing assembly, slope, traffic, attachment, and project requirements. If the roof is membrane, the project may compare warehouse roof work with the needs of a manufacturing plant, where equipment and process exposures can differ. We inspect additions and dock canopies separately because their assemblies and tie-ins can differ. The field review identifies transitions and likely tie-in points, then the proposal states insulation, cover board, membrane, edge, curb, and drain quantities in a way the project lead can compare.
How can work continue during a busy shipping week?
Daily access windows may be tied to truck appointments, inventory peaks, equipment servicing, or a shutdown period. We coordinate the noisy work, crane picks, roof access, and delivery route with those windows. A phased reroof sequence should leave each zone watertight at shift end and preserve a route for staff and emergency response. If an opening reveals wet insulation or deck damage, we stop at the agreed boundary, record the condition, and obtain approval before the added work affects the next operating period.
Heat, cold, moisture, and wind affect material handling and safe roof access. Pueblo’s average July high is 93.4 degrees and seasonal snowfall averages 28.3 inches. The roof surface and day’s forecast set the installation sequence. We check product requirements before opening the next zone and secure loose materials before leaving. For an occupied distribution facility, an occupied-site plan can detail interior protection and communication. The plan should also identify who receives a same-day notice when a weather hold shifts the dock or roof schedule.
What should the facility team receive at turnover?
The closeout map identifies the completed roof zones, repaired details, test openings, approved changes, and areas that remain outside the contract. Photos show seams, drains, curbs, and edge work, along with the temporary protection removed from below. We review the service route for rooftop units and keep the handoff clear about any condition that needs monitoring. If drawings differed from the roof, the final record notes what was found and which assembly was installed.
Maintenance helps protect the roof after trades return to service equipment. A scheduled maintenance visit can check drains, seams, punctures, and flashing before the next inventory season. A broader roof condition record can preserve the baseline and remaining repairs. Bring roof plans, dock schedules, prior leak locations, and access rules to a Pueblo walk. We will map the roof around the distribution operation, identify the daily stop point, and document how each zone returns to service.
Commercial Roofing Questions
Can roof replacement happen while outbound orders are moving?
It can be phased if the roof zones, material route, interior protection, and weather window support the schedule. We coordinate the work boundary with dock and dispatch operations, then close each opened area before shift end. If a zone sits above a sensitive line or cannot be protected during removal, the project lead schedules it for an approved shutdown window.
How do you keep loading doors accessible?
The site contact identifies active doors, trailer circulation, lift positions, and pedestrian routes before delivery. We schedule material and waste handling around those limits and mark any temporary closure in advance. Before setting the route, the property contact names the usable gate, trailer path, and lift area.
What if a leak appears over packaged goods?
The facility protects or moves the affected stock while we isolate the roof area and control active water entry. We inspect the likely drainage path, penetrations, seams, and prior repairs, then document the confirmed repair. Any replacement work beyond immediate stabilization is separately measured and reviewed with the project lead.
What roof information should be reviewed before a distribution expansion?
The team should compare existing roof plans with new equipment, dock canopies, penetrations, and changes in drainage. We identify tie-in details, insulation and deck assumptions, and access routes before the addition schedule is fixed. A roof walk can confirm whether the installed assembly matches the drawings or needs testing.

Coordinate the roof zone with the shipping plan
Share roof drawings, dock schedules, leak records, inventory restrictions, and delivery rules. We will define the work area, access route, interior protection, and closeout point with your facility lead.
Call 555-555-5555 or email [email protected].