
Home / Commercial Roofing Services / Occupied Commercial Building Reroofing
Occupied Commercial Building Reroofing in Pueblo, CO
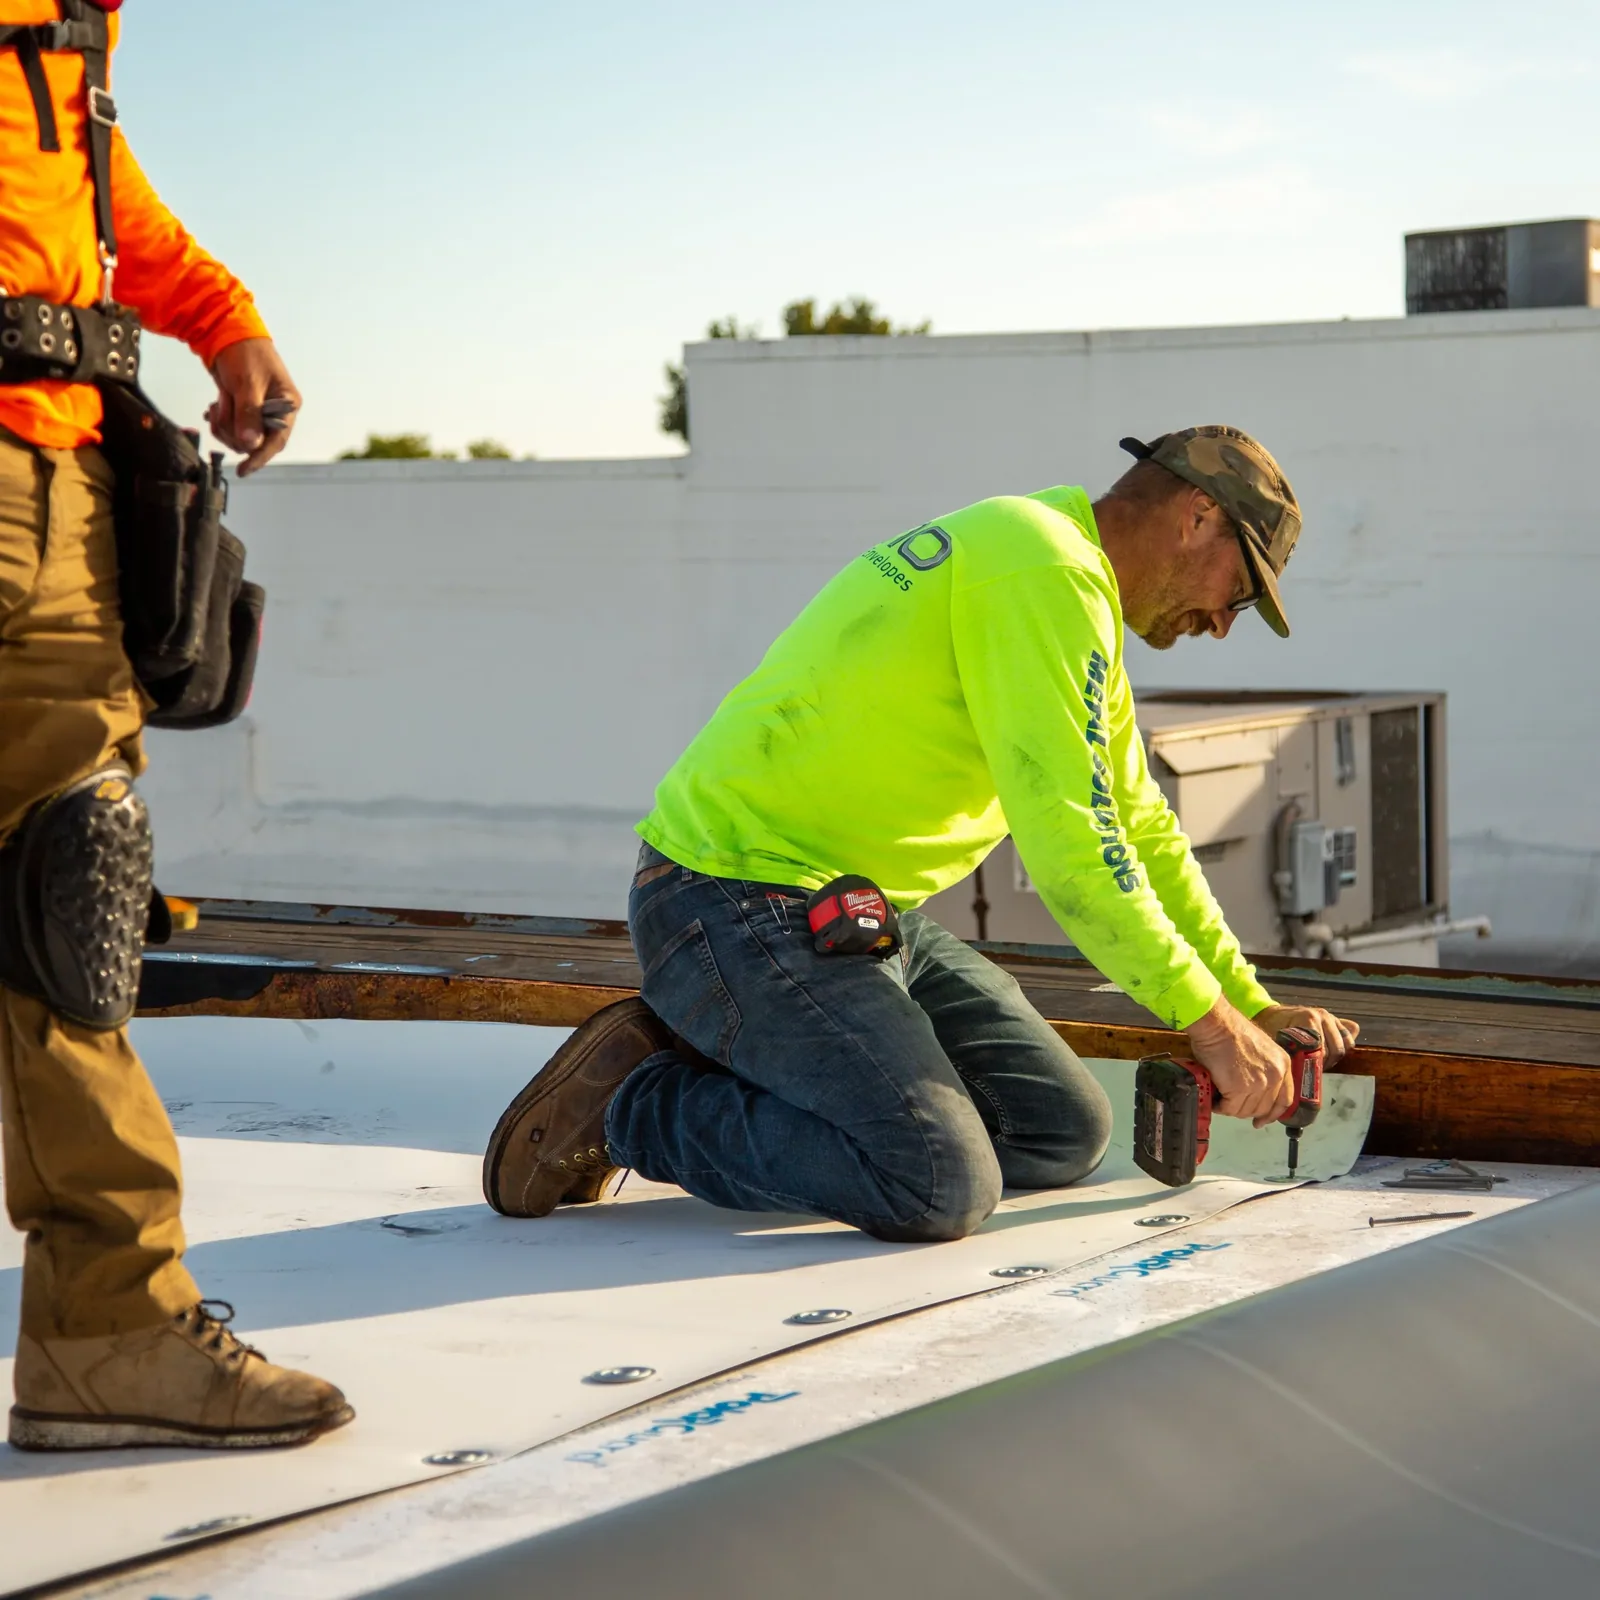
Plan a Pueblo commercial reroof around tenants, production, deliveries, and roof access with defined work zones, weather stops, and closeout checks.
The first schedule question is which operation can tolerate a work zone today. A reroof over an occupied building needs a sequence that protects people and property while keeping the assembly watertight at each stop point. In Pueblo, CO, summer heat and winter freeze-thaw conditions affect material handling and the length of a safe work window. We walk the roof with the project lead, identify the active areas below, and divide the scope into zones that can be opened and closed in a controlled shift.
That boundary is specific to the building. A manufacturing floor, clinic, warehouse, and office do not share the same noise tolerance, access route, or shutdown window. The St. Charles Industrial Park includes rail-served industrial activity, while PuebloPlex is a large campus with many separate buildings. Those local settings help frame delivery and staging questions; the facility contact still confirms the actual gate, tenant routes, and work restrictions. Before tear-off, we agree on the daily roof area, interior protection, and who can approve a change when the field condition differs from the records.
Which areas can be opened during one shift?
A practical work zone follows the roof assembly, access, and interior use rather than an arbitrary square-foot target. We identify the membrane or metal system, roof height changes, drains, curbs, expansion joints, and transitions that divide the surface into manageable phases. The project lead also marks the rooms, production lines, inventory, or occupied suites below each zone. That map gives the crew a clear limit for removal and gives the owner a place to review any concealed deck or insulation condition before it becomes a larger scope.
We compare the planned opening with crew capacity, forecast, material delivery, and the time required to restore a watertight surface. Wet insulation or deck damage can extend the boundary; we photograph and price the added work before proceeding. A replacement scope can separate base work from concealed-condition allowances, while a a roof condition inspection can help establish what is visible before mobilization. Each zone needs a defined finish condition, not simply a note that work will continue tomorrow.
How do deliveries and building access fit the sequence?
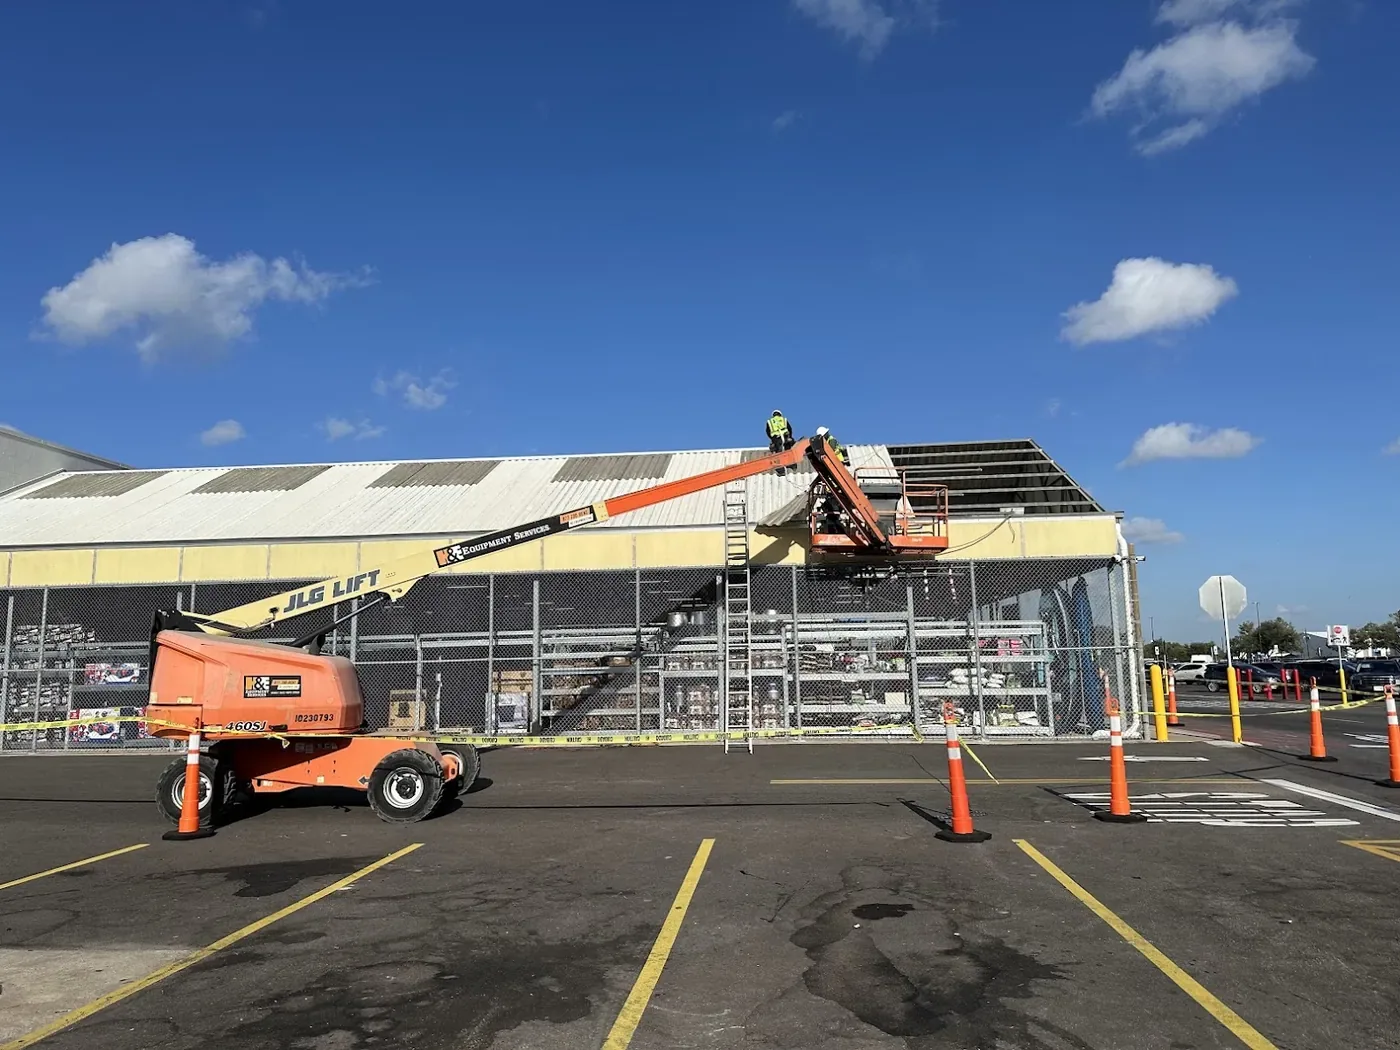
Roofing materials, tear-off debris, crane picks, and worker access compete for space at ground level. We review the delivery entrance, laydown area, lift position, waste container, pedestrian routes, and any loading dock that must remain available. Pueblo's airport industrial sites are near US 50 and have direct taxiway access, and St. Charles has rail and I-25 connections. Those corridor features do not identify a particular property's entrance or security procedure, so the facility contact confirms the usable route and staging window before a truck arrives.
Inside the building, the sequence may need temporary barriers, floor protection, equipment covers, or a brief shutdown for work over sensitive areas. We coordinate where people can enter, which doors stay clear, and how noise-producing work relates to deliveries or production changes. We also identify where temporary barriers, dust control, or vibration limits affect interior work. If HVAC equipment must remain online, we confirm how the roof zone can be isolated without blocking service access. A drainage review can identify outlets that must remain functional during phased work, and perimeter repairs can be sequenced with the membrane so open edges are protected before the shift ends.
What is the weather stop point for each phase?
Every daily phase needs a condition at which the crew stops removing roof material and returns the area to a secure, watertight state. We plan the size of the opening around the forecast, roof height, material cure requirements, and how much edge can be completed before the end of the access window. Pueblo's climate normals show a July average high of 93.4 degrees and 28.3 inches of seasonal snowfall. Those records help frame heat and snow planning, but the actual roof surface, current temperature, and forecast govern the day's work.
Cold mornings, afternoon storms, high winds, or a fast temperature change can affect adhesives, sealants, membrane handling, and safe access. The work plan should name who calls a stop, what temporary protection is available, and how the owner is notified if a weather hold changes the next phase. We cover exposed insulation and secure loose materials before leaving the roof. For an existing leak or active storm opening, emergency stabilization may need to precede the permanent reroof. We keep that response separate from the planned replacement quantity so the owner can see which work restores immediate protection and which renews the assembly.
How do occupants know what changes each day?
A short daily notice should identify the roof zone, expected noise, access restriction, and any room or loading area affected below. We coordinate that message with the facility contact instead of asking the crew to interpret tenant needs on site. For a business that cannot pause a line or close a customer entrance, the schedule may move a noisy task to a defined window or shift roof access away from a busy route. The notice should also name a contact for an unexpected leak, blocked path, or changed shutdown requirement.
At shift end, we secure the cover, keep the drain path open, remove debris, and mark the next boundary. The project lead identifies interior protection before tear-off. A recover evaluation may help when tear-off would disrupt operations, if the existing assembly, moisture, code, and attachment conditions support that option. We compare it with replacement against the measured roof and operating limits.
What should the project lead receive at closeout?
The closeout record should let the facility team understand what changed in each roof zone. We provide progress photographs, the installed assembly information, repaired or replaced details, and a clear map of any area excluded from the scope. If concealed conditions changed the work, the record ties the photograph, approval, and completed repair to that location. A roof condition report can preserve the remaining observations for future maintenance, while a maintenance plan can track drains, edges, and tie-ins after construction traffic leaves.
Before demobilization, we check that access openings are secured, drains and scuppers are clear, temporary materials are removed, and the roof is ready for its next service visit. The owner should know which warranties and manufacturer documents were supplied, who handles equipment questions, and what conditions still need monitoring. We walk the finished zones with the project lead and review any punch items before accepting the closeout. For a Pueblo reroof, arrange the walk with roof plans, tenant or production windows, leak history, and delivery restrictions available. We will mark the work boundary, sequence each opening, and keep a clear handoff between roofing and the building's daily operation.
Commercial Roofing Questions
Can employees or tenants remain inside during tear-off?
Often, but the answer depends on the work zone, interior use, noise, vibration, odor, and protection needed below. We identify sensitive rooms and operating limits with the facility contact, then separate the roofing sequence from areas that need uninterrupted access. If a specific phase cannot be completed safely over an active space, we plan a shutdown or move that zone to a different window.
What happens if wet insulation extends beyond the planned zone?
The crew pauses at the agreed stop point, photographs the exposed condition, and measures the additional area before crossing the boundary. The project lead reviews the change and its effect on the daily closeout. We protect the opening, document the added quantity, and proceed only after the scope is clear. That keeps a concealed condition from silently changing the work authorization.
How can a loading dock stay available during material delivery?
We compare the truck route, lift position, container location, and delivery time with the building's receiving schedule. If the normal approach conflicts with freight movement, the facility contact can identify an alternate staging window or route before dispatch. The plan also keeps pedestrian paths marked and avoids storing material where it narrows an active egress or service lane.
What should we do when the forecast threatens an open roof zone?
The daily sequence should leave enough time and material to close the work area before conditions change. We monitor the current forecast, define the stop point, and secure the temporary cover or completed membrane at shift end. If active water entry already exists, we can isolate and stabilize that area while the permanent reroof schedule is adjusted around the weather window.

Set the roof boundary around the operation
Bring roof plans, operating windows, delivery rules, and known leak locations to a site walk. We will map the work zones, confirm the daily stop point, and coordinate a reroof sequence with the project lead.
Call 555-555-5555 or email [email protected].