
Home / Commercial Roofing Services / Commercial Roof Replacement
Commercial Roof Replacement in Pueblo, CO
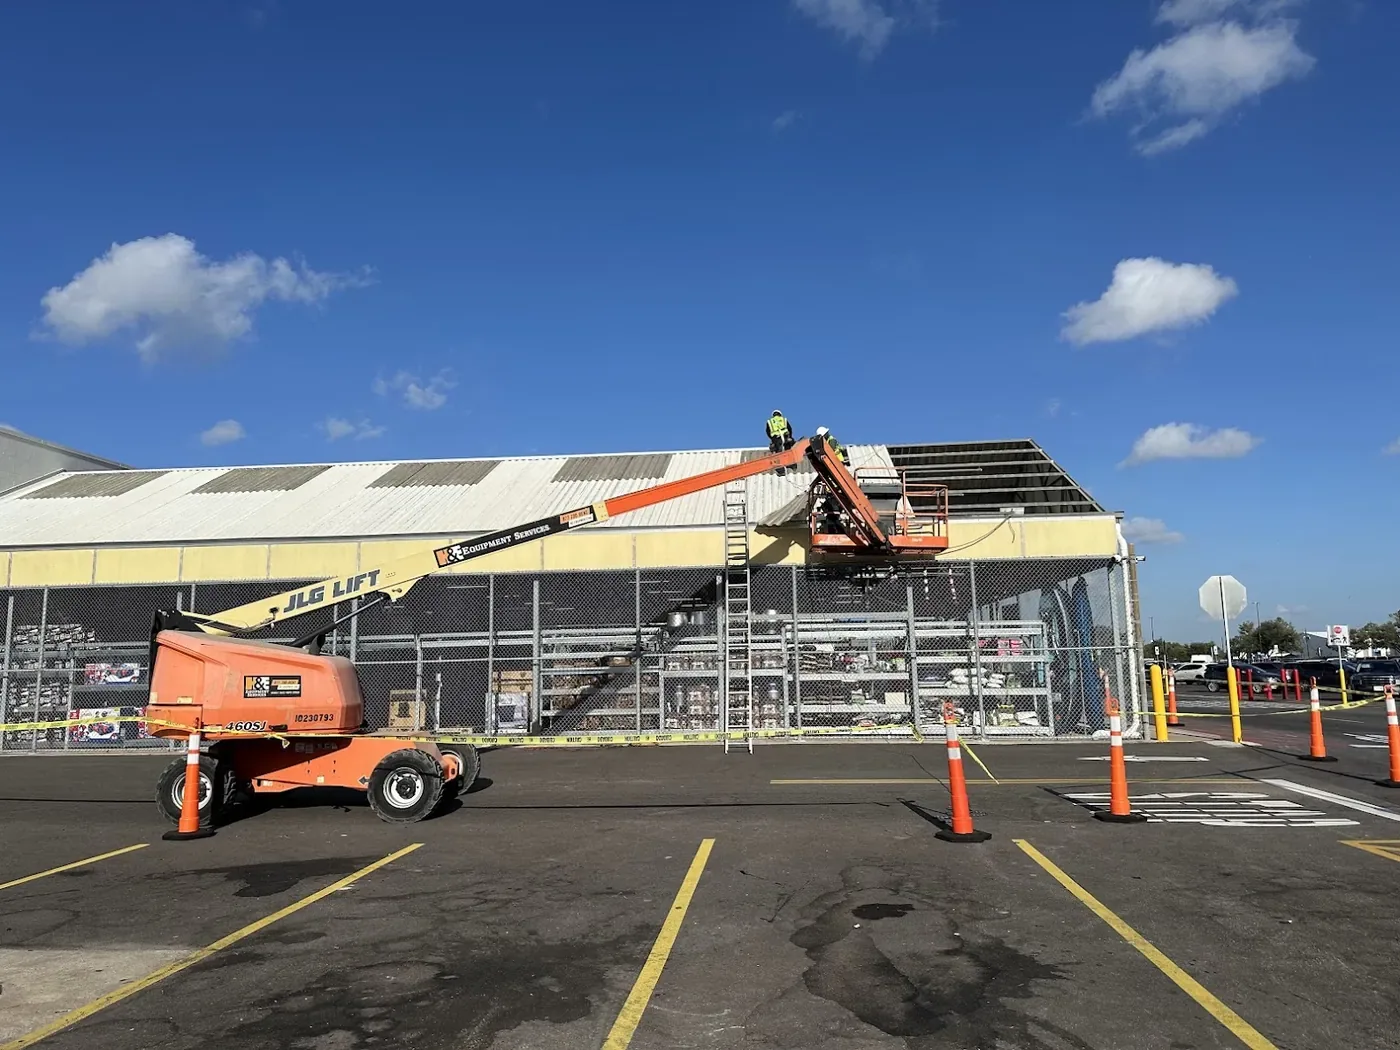
Plan a commercial roof replacement in Pueblo with assembly checks, clear work boundaries, and a sequence that protects active building operations.
The first roof opening can change a replacement scope. A second membrane layer, wet insulation, or a deck condition that differs from the records affects the tear-off boundary and the next trade. In Pueblo, CO, we walk the roof zones with the project lead before the bid is fixed, then mark the assembly, tie-ins, access window, and stop points that keep each opened area watertight. Heat, winter snow, and freeze-thaw periods also affect when materials can be handled and sealed.
Replacement work moves through removals, substrate checks, new insulation and membrane, roof details, and closeout by zone. If a building remains active, delivery routes and laydown areas need to fit its operations. Pueblo’s St. Charles Industrial Park connects rail and I-25 access for manufacturers, while airport industrial sites sit beside US 50 and have taxiway access. Those settings make receiving and staging part of the plan, not a note to settle after tear-off starts. For a sound scope, we pair a hands-on roof inspection with a review of available roof records.
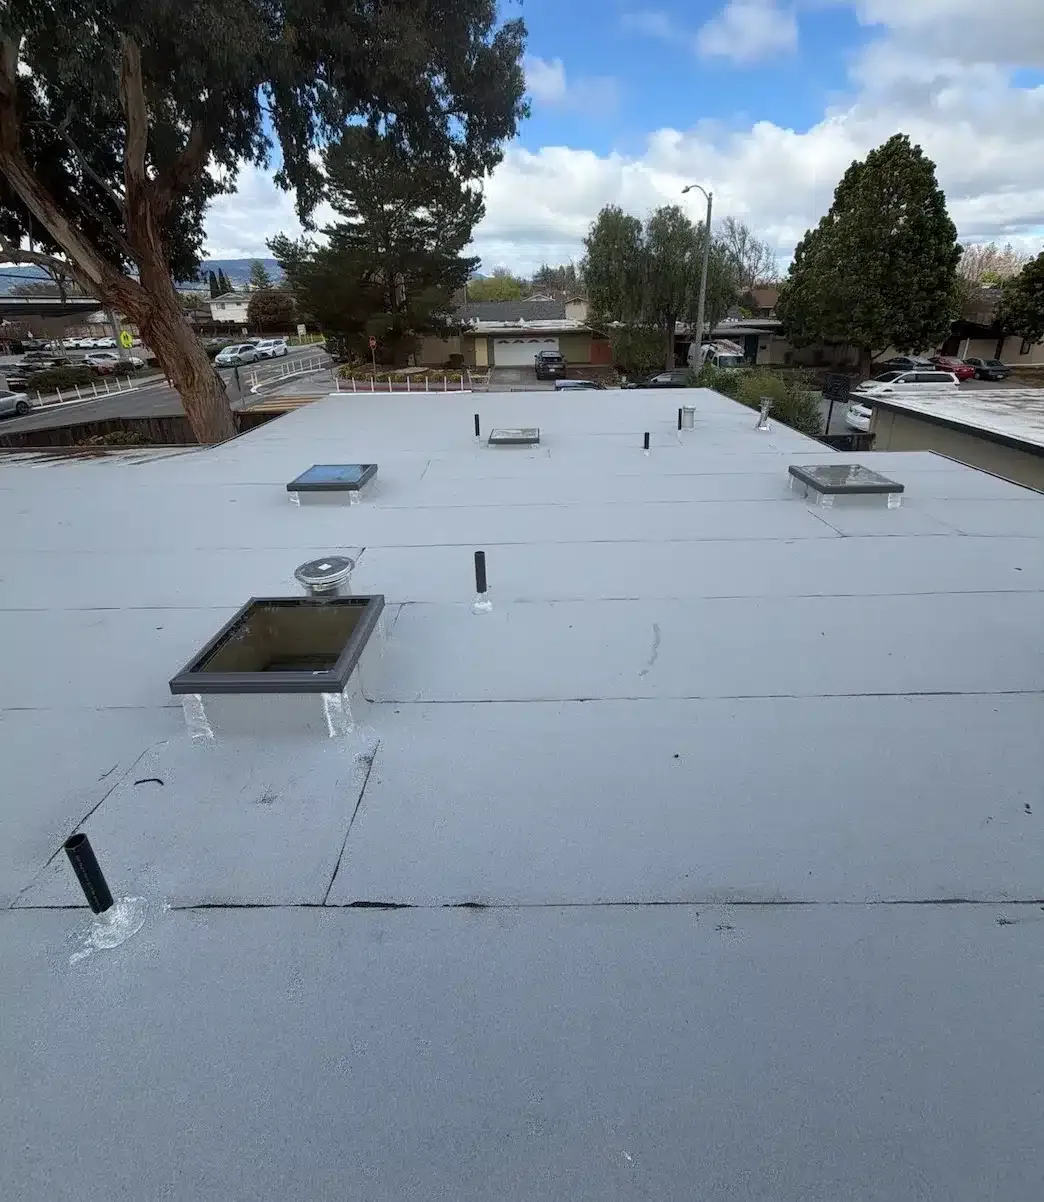
What has to be confirmed before tear-off?
At the roof, the first task is to identify what is actually installed. A record may call for one membrane, while a core or test cut shows another layer, insulation type, or deck assembly. We map those findings by roof zone and note where seams, drains, curbs, parapets, and prior repairs meet. The detail matters because the proposed replacement must terminate cleanly at walls and equipment, and the project lead needs a clear stop point if concealed conditions change the agreed scope.
Moisture checks help separate material that can remain from material that has to come out. We compare scan readings with selected test cuts because a surface scan alone does not confirm what is below the membrane. Where wet insulation or a soft deck is found, the repair quantity and replacement boundary can be priced as a defined change. A moisture survey paired with verification cuts can help focus that investigation. It is the field condition, not the age on an old schedule, that determines what should be removed.
Which assembly fits the building and the work plan?
A system choice has to follow the deck, existing layers, drainage, rooftop equipment, and any code requirements that apply to the parcel. A mechanically attached or adhered single-ply membrane can be a candidate for some low-slope roofs, while modified bitumen or a recover assembly may fit other conditions. We compare those options against the actual substrate and attachment requirements, not a product label alone. Before changing insulation, attachment, or drainage, the project lead confirms permit authority and amendments for the parcel.
Insulation thickness and taper affect elevations at drains, doors, and equipment curbs. New material cannot simply raise every plane without checking tie-ins, edge heights, and drainage paths. A recover-over option may reduce removal in a suitable assembly, but it is not a substitute for evaluating moisture or confirming that the roof can accept another layer. We review the conditions against a possible roof recover assembly and explain where full removal is required. When a single-ply system is selected, details such as attachment, seam welding, perimeter restraint, and flashing compatibility are part of the TPO assembly review, not separate finishing decisions.
How do deliveries and occupied operations fit?
A tear-off zone needs a safe path from roof edge to disposal container, plus a route for new insulation and membrane. In a rail-served industrial setting such as St. Charles Industrial Park, a project lead may need to coordinate receiving, yard movement, and production shifts before a truck is scheduled. Pueblo Memorial Airport’s industrial sites connect to US 50, sit about five miles from I-25, and have direct taxiway access. During the site walk, we verify the roof layout, gates, equipment, tenant routes, and staging area with the property contact.
For an occupied building, the daily work boundary should stay small enough to close if wind or a weather change interrupts the shift. We confirm the dry-in before moving to the next zone and fit the sequence to equipment, production, tenant routes, and operating hours. If the roof has a leak before replacement begins, a targeted repair scope can stabilize that area while the larger project is coordinated. That keeps temporary protection distinct from the permanent assembly and gives the owner a dated record of what was addressed.
When should each roof zone be opened?
Pueblo’s average July and August highs exceed 90 degrees, and average seasonal snowfall is 28.3 inches. Those conditions make the work calendar and the day’s forecast relevant to adhesive handling, membrane placement, and the length of time a roof can remain open. Winter conditions also call for attention to drainage, snow accumulation, and freeze-thaw effects at seams and penetrations. We review the manufacturer’s temperature requirements and the substrate on site before the installation sequence is set.
Each shift needs a documented end condition. The crew closes the day’s boundary, checks temporary tie-ins, clears loose material, and confirms that water has a path to drains or scuppers. A forecast change can mean reducing the active area or moving work to another roof zone. If ponding or drainage trouble is already present, the replacement design should address slope, drain height, and overflow routing rather than burying the issue under a new sheet. Our drainage assessment can identify existing symptoms for the project record.
What belongs in the final handoff?
A replacement is easier to manage when its closeout matches the roof plan. We organize photographs by zone and include the work boundary, substrate conditions, insulation placement, seam and flashing details, and the completed tie-ins. That gives the owner and general contractor a useful record of what was installed and what changed from the bid scope. An approved deck repair should be recorded by location and quantity for the next service visit.
Roof access should also be clear after equipment and materials leave. We verify that drains and scuppers are free of debris, remove temporary protection that is no longer needed, and identify any items reserved for another trade. A roof inspection schedule can then be based on the installed assembly and the building’s exposure, with attention to drains, edges, penetrations, and areas around service traffic. To prepare a replacement, arrange a roof walk with the project lead, available roof records, operating windows, and preferred delivery route ready. We will map the zones, discuss assembly options, and set a stop point for concealed conditions before the permanent work begins.
Commercial Roofing Questions
What happens if tear-off exposes wet insulation or a different deck?
We stop at the agreed work boundary, photograph and map the finding, and review the affected quantity with the project lead. The crew keeps the exposed area protected while the owner decides whether to approve the added removal or repair. That change is priced separately from the base replacement so the remaining roof zones can continue under the accepted scope.
How do you decide between a full tear-off and a recover?
The existing layers, moisture findings, deck condition, attachment, and applicable code provisions decide whether another layer is appropriate. We use inspection findings and selective verification cuts to confirm the assembly before proposing a recover. If wet material, multiple layers, or deck repairs change the risk, full removal can provide a better-defined substrate for the new roof.
Does Pueblo winter weather change the replacement schedule?
Cold substrate, snow, and changing forecasts affect adhesive use, flashing work, and how much membrane can be installed in one shift. We set the day’s work boundary against current conditions and product requirements, then close each zone before leaving. A seasonal average helps with planning, but the actual roof temperature and forecast guide the daily call.
What information should the project team assemble before pricing?
Useful records include prior roof plans, repair notes, leak locations, equipment changes, access restrictions, and the operating calendar. We compare those records with roof-zone observations and test findings, then identify assumptions that affect removal, insulation, edges, or tie-ins. If documents do not match what the first opening shows, we mark the difference before extending the scope across the building.

Set the roof zones before pricing is fixed
Arrange a roof walk with the project lead, available records, access windows, and delivery constraints ready. We will review the assembly, identify scope boundaries, and outline a sequence that keeps the building protected.
Call 555-555-5555 or email [email protected].