
Home / Property Types We Roof / Medical Office and Clinic Roofing
Medical Office and Clinic Roofing in Pueblo, CO
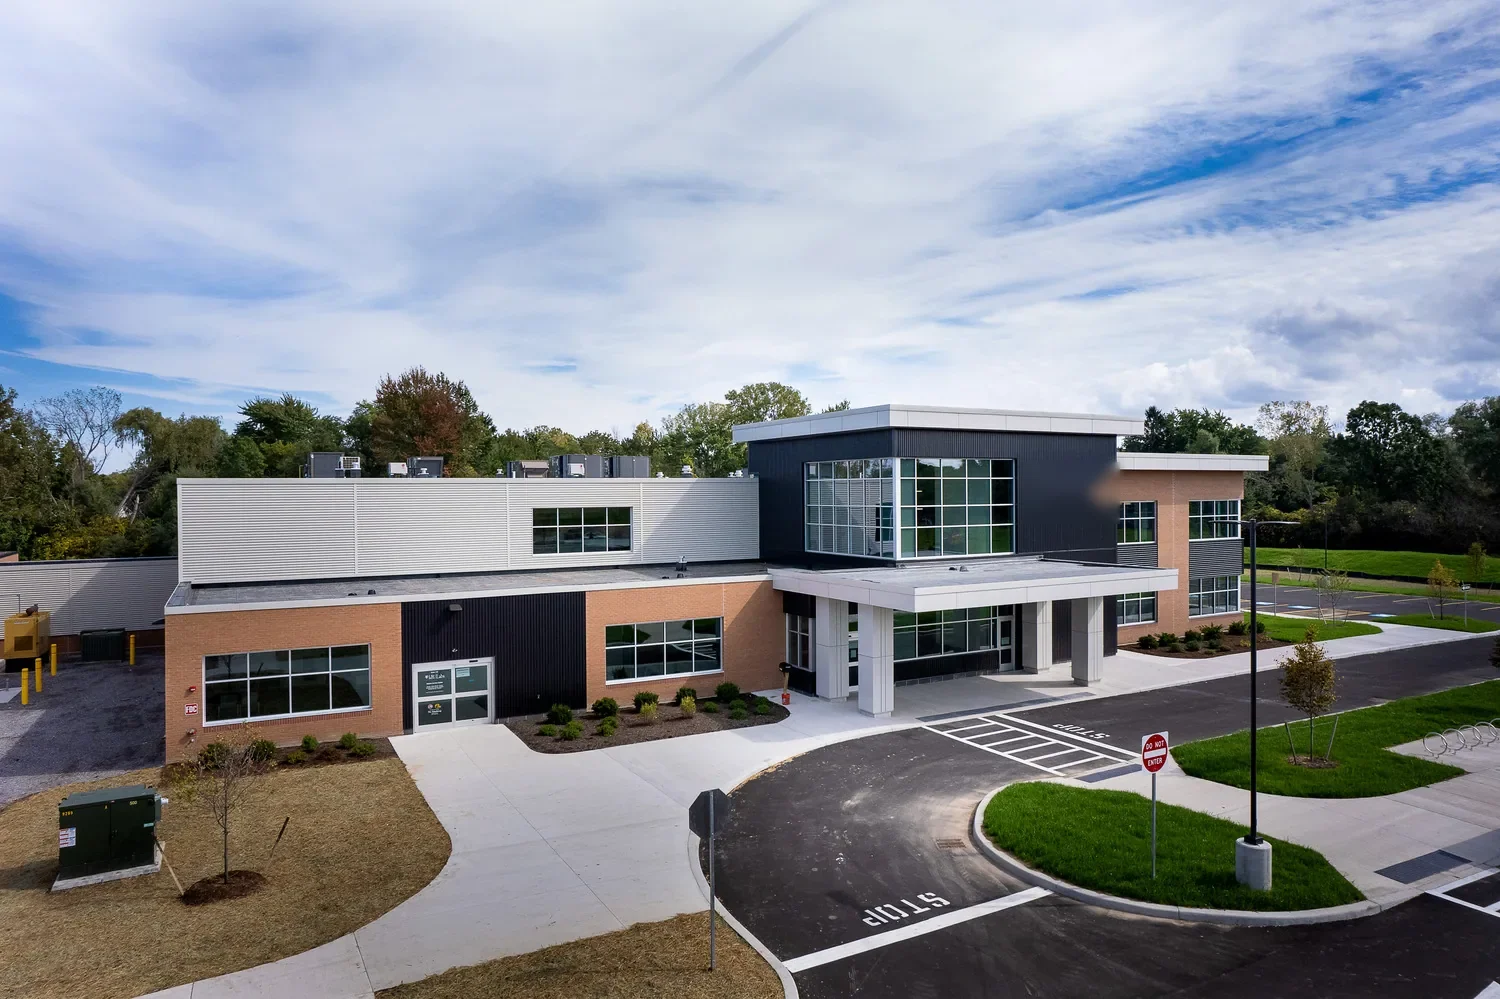
Coordinate Pueblo medical office roof repairs around patient routes, clinical operations, HVAC, sensitive rooms, drainage, and approved access windows.
A roof repair over an exam room or patient entrance needs an access plan before material reaches the building. We identify the affected roof zone, inspect the membrane and flashing, and coordinate the schedule with the practice manager's hours and interior restrictions. In Pueblo, CO, medical offices range from single-practice suites to larger outpatient operations. The PFC James Dunn VA Clinic provides primary care, laboratory, pharmacy, nutrition, and related outpatient services, a useful reminder that roof work may need to protect several kinds of patient-facing activity within one facility.
Parkwest Medical Office Center is a broader medical-office area in Pueblo, while a named clinic helps frame the types of operations that may need coordination. Neither determines a specific building's layout or roof assembly. We confirm patient entrances, accessible routes, clinical hours, equipment locations, and rooms below the reported leak with the facility contact. That information becomes part of the daily work boundary and notice so patients and staff can reach the building while the roof remains protected at each stop point.
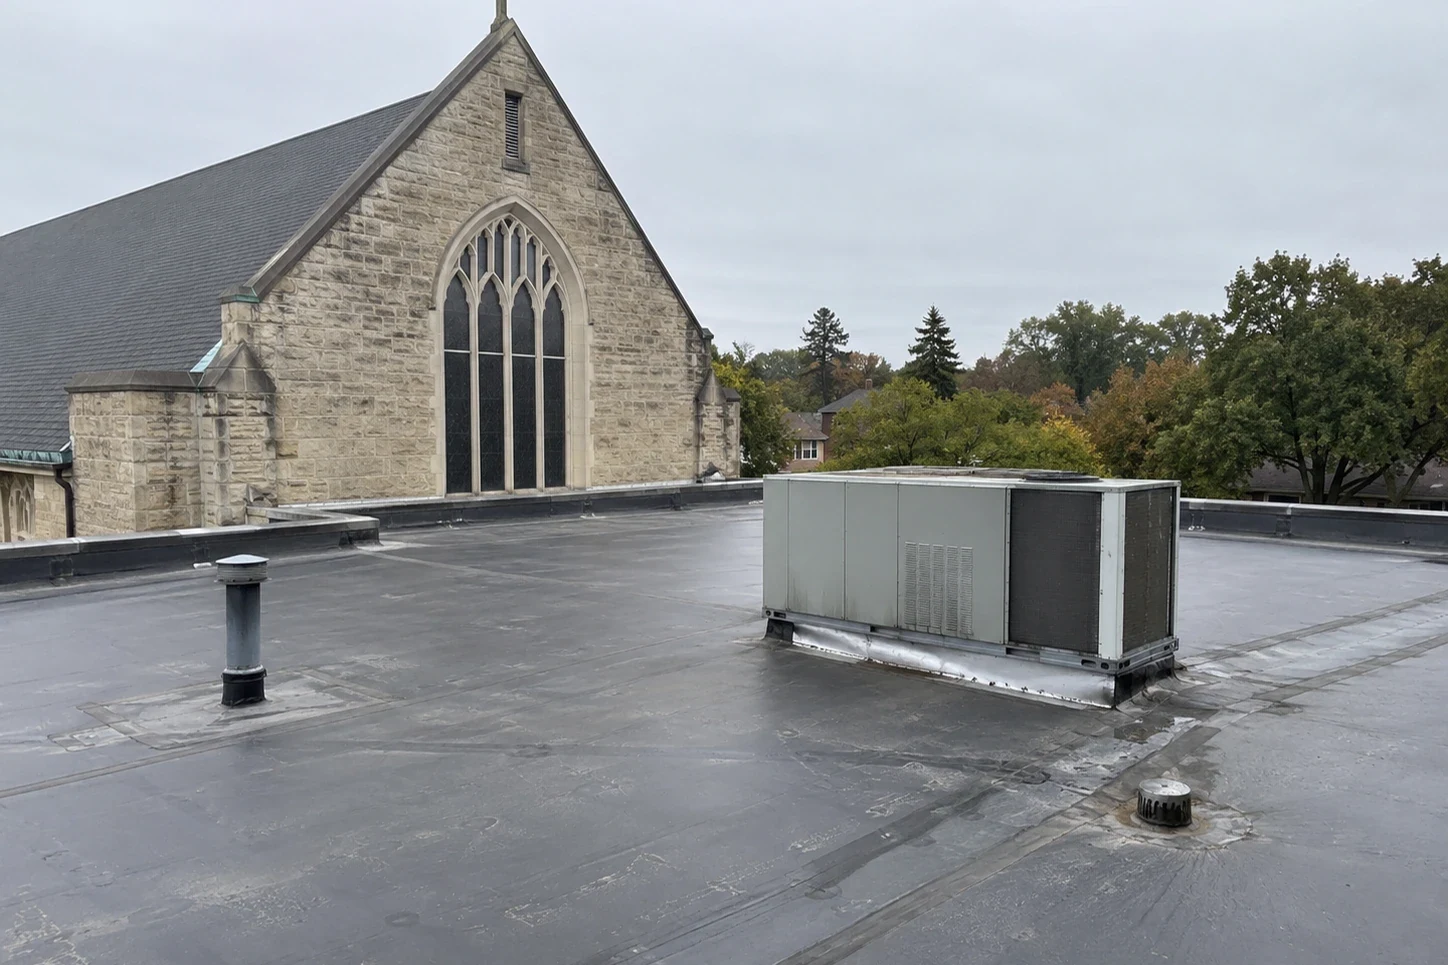
Which patient areas sit below the roof work?
We map leak reports, ceiling conditions, roof drains, HVAC units, penetrations, hatches, and prior repairs. The practice manager can identify waiting areas, exam rooms, laboratories, pharmacy storage, and corridors where noise, dust, or a water event would disrupt care. Water can move through insulation or along a deck before becoming visible, so we trace the path rather than assuming the opening sits directly over a ceiling stain. We mark any room that needs protection or a temporary closure before tear-off.
A roof condition inspection records visible findings and the likely repair area. If water entry remains unclear, leak investigation can check nearby curbs, seams, and drains. We coordinate approved test openings with the owner and identify how the roof and interior will be restored after the assembly is checked. The written scope separates immediate leak control from larger replacement work, giving the practice a clear decision point without treating each reported drip as a full-roof failure.
How can patients reach the office during repairs?
The site plan needs to preserve the main entrance, accessible path, drop-off area, and emergency access. We coordinate worker entry and material movement so patients are not sent through a loading route or beneath an active lift. The facility contact identifies appointments, deliveries, and hours when noise should be limited. If a roof zone sits over an occupied room, the work can move to a time when staff can relocate activity or provide an approved interior barrier.
Staff should know which entrance or suite is affected, the expected duration, and where to report a leak or access change. The notice can name who approves a same-day route change and how patients will be directed if a door must close. We provide the roof boundary and schedule so the practice can issue a concise notice before mobilization. A phased roof sequence can group work by room or wing, with a stop point that secures the opening before normal access resumes. If a procedure room or diagnostic equipment cannot be interrupted, the facility lead identifies that restriction before the crew selects the first zone.
What roof equipment needs coordination with care?
Rooftop HVAC, exhaust, intake, electrical conduit, and communications equipment may serve patient areas that require stable temperature or ventilation. We identify which units can be isolated and which need uninterrupted operation, then coordinate work at curbs and penetrations with the building operator. The roofing crew does not perform clinical equipment or mechanical isolation; the responsible facility trade sets those controls. A roof scope should name the equipment access route and any shutdown window before flashing is removed.
Changing a curb or adding support can affect finished roof height and drainage. Curb and support work can coordinate dimensions, flashing, and service clearance. A commercial office roof may share tenant-access constraints, while hospital roofing can involve broader campus and critical-service coordination. The medical office's operating rules still control this project. We inspect each penetration and service path and record what is included so equipment and roofing responsibilities meet cleanly at handoff.
How should water be kept away from patient spaces?
We follow the water route from high areas to drains, scuppers, and overflow points, checking for blockage, ponding, open flashing, and weak seams. A blocked outlet may be the immediate issue, but a low roof plane or damaged drain tie-in can require a larger correction. Pueblo averages 28.3 inches of seasonal snowfall, and hail and severe wind are recognized regional hazards across southeast and south-central Colorado. Those facts support seasonal inspection, while the actual roof slope and observed condition determine the repair.
Work zones need temporary covers and an interior response if an opening cannot be closed before weather changes. We keep drains clear and secure loose material as each area is completed. A drainage repair can be separated from membrane or flashing replacement; storm damage work documents visible impact before a permanent scope is selected. The facility contact identifies any clinical rooms, stored supplies, or electrical areas below the roof. That allows interior protection and roof work to proceed as one coordinated plan.
What should clinic management review at closeout?
The closeout package should map repaired zones, seams, curbs, drains, and any area that remains outside the contract. Photographs show the roof before and after work, the condition found beneath approved openings, and any approved field change. We review patient access, equipment clearances, and temporary protection with the site contact before demobilizing. If a room remains on a monitoring list, the final record identifies it and names the roof area associated with the observation.
A maintenance schedule can check flashing, drains, and rooftop equipment access between larger projects. For clinic portfolios, a condition report can keep roof history with the correct facility. Bring roof plans, patient routes, HVAC schedules, access rules, and leak notes to a Pueblo walk. We will define the work boundary with practice management, protect the rooms below, and leave a clear handoff for the next roof inspection.
Commercial Roofing Questions
Can roof work continue while appointments are scheduled?
It may continue in separate zones if patient routes, clinical activity, interior protection, and the work window are coordinated. We identify rooms below the roof area and plan noise or temporary access limits with the practice manager. A room that cannot be protected can be scheduled for an approved vacancy or alternate work period.
How do you protect a waiting room during a roof repair?
We identify the roof zone above the room, the likely path for debris or water, and whether a barrier or temporary closure is needed. The practice contact can move appointments or guide patients to an alternate waiting area. We secure the roof opening before the room returns to normal use and document any remaining condition.
Can HVAC stay in service during reroofing?
The building operator identifies which units can be shut down and which serve temperature-sensitive or patient areas. We coordinate curb and flashing work around those limits and preserve the service route. If a mechanical trade must isolate or restart a unit, that task and its timing are listed separately in the project plan.
What should a clinic provide before a roof inspection?
Roof plans, leak locations, room use, equipment schedules, and access rules help us map the work. The practice can flag patient entrances and rooms that need low-noise periods or protection. We use that information to select an inspection route and identify whether a test opening requires separate approval.

Coordinate the roof inspection with patient access
Share roof plans, clinic hours, patient routes, equipment schedules, and leak history. We will map the roof zone and plan the inspection or repair with the practice contact.
Call 555-555-5555 or email [email protected].