
Home / Property Types We Roof / Big-Box Retail Roofing
Big-Box Retail Roofing in Pueblo, CO
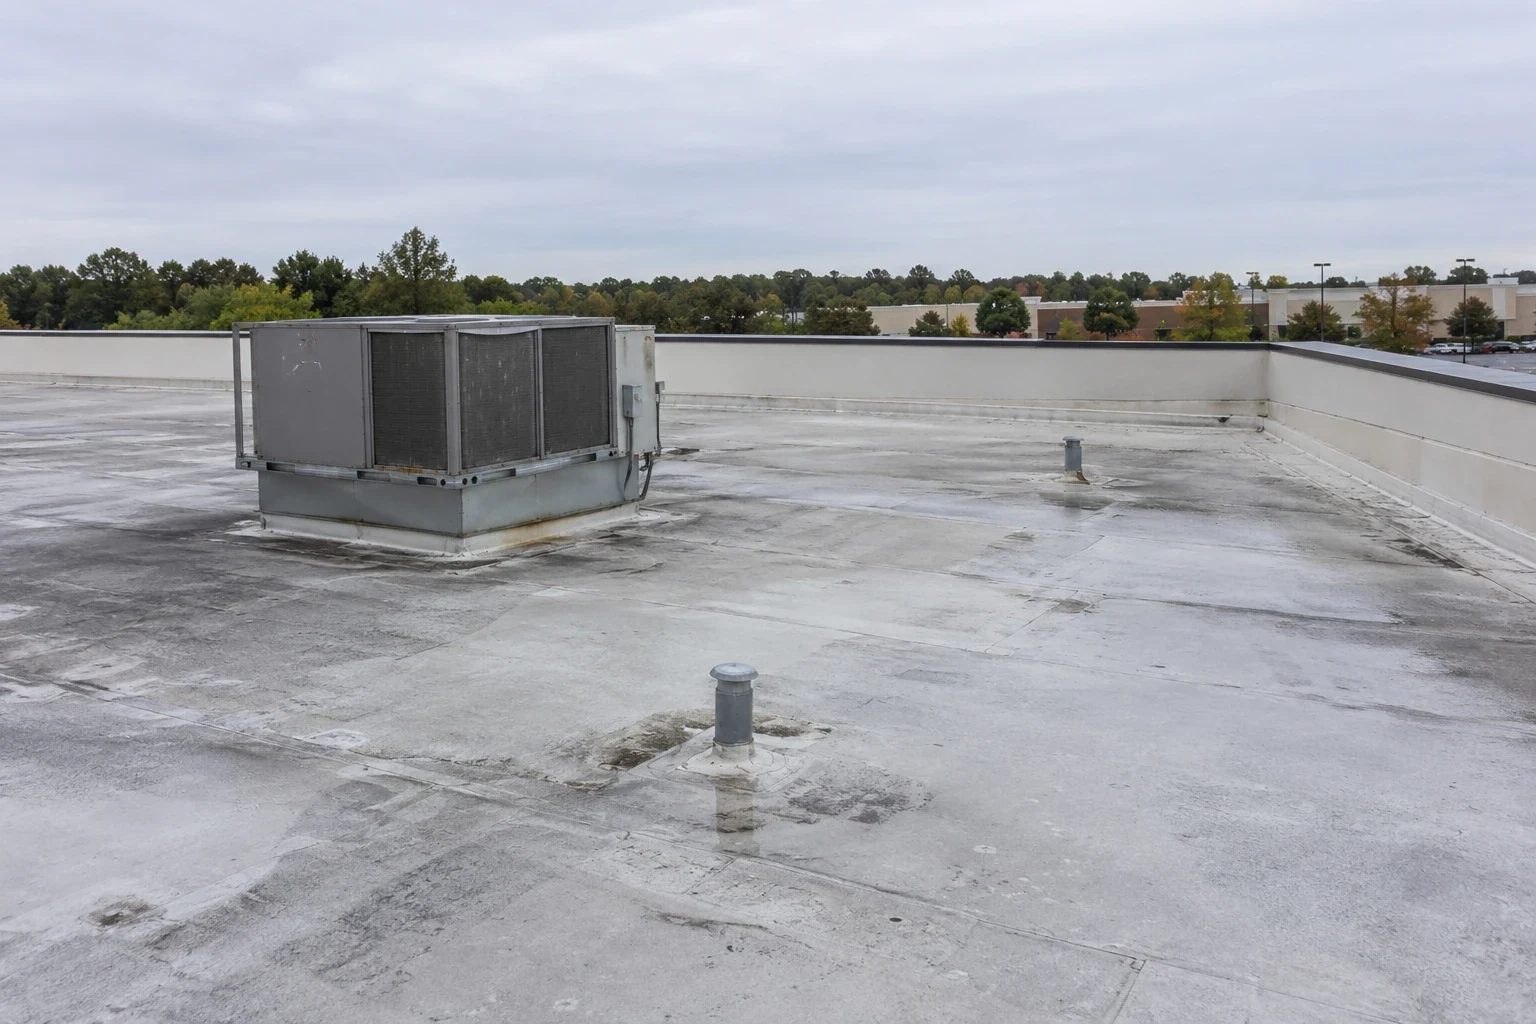
Coordinate Pueblo big-box retail roof work around customer entrances, overnight deliveries, inventory, rooftop equipment, parking, and weather protection.
A roof project at a big-box store can affect a wide selling floor, several loading doors, and rooftop equipment serving different parts of the building. We map the roof zones against sales, receiving, storage, and staff areas before choosing where to begin. In Pueblo, CO, a retail roof also has to account for seasonal snow, hot summer surfaces, and customer access. The store manager helps identify delivery periods and protected interior areas; the roof walk verifies the system, drains, seams, curbs, and previous repairs.
The Pueblo Eastside retail area area retail corridor includes Route 6 stops serving retailers along Dillon Drive, including Target and Walmart. Pueblo Eastside retail area area retail connects to Downtown's transit center and North Elizabeth commercial stops. Those transit and corridor facts describe access in the area, not the occupancy or roof layout of an individual store. Pueblo Crossing Retail Center is another local retail destination with a mix of shops and restaurants. We confirm each site's gate, parking, loading, and customer routes directly with its facilities contact before material delivery.
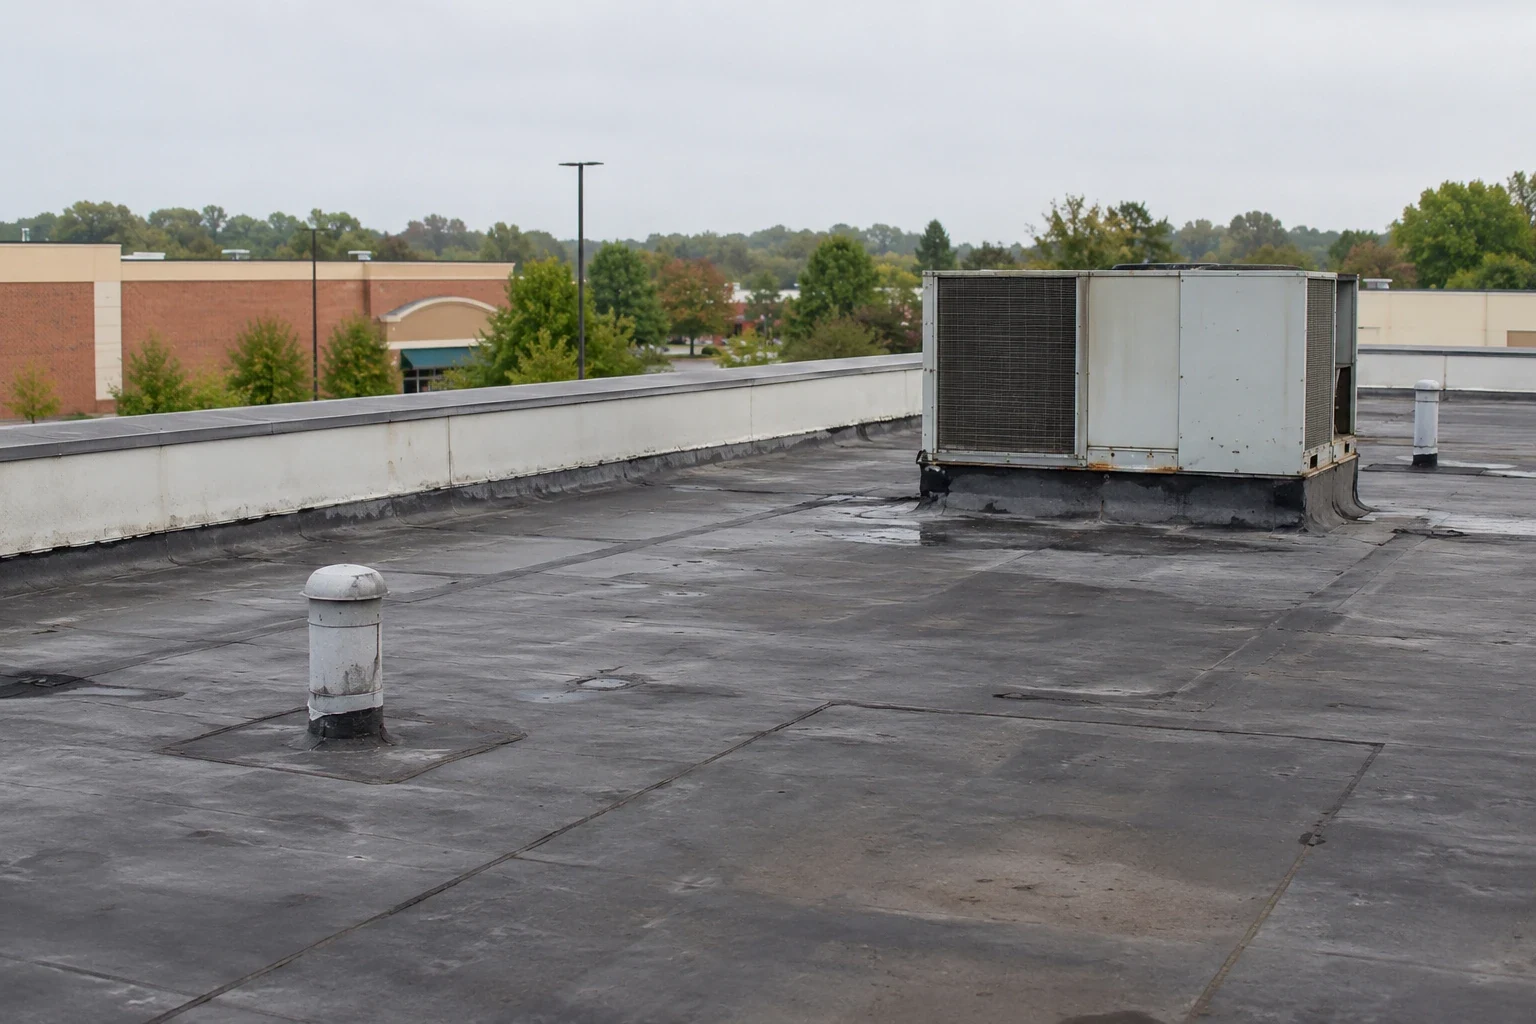
How do you divide a large retail roof?
We map drains, expansion joints, rooftop units, hatches, curbs, skylights, and prior repair areas across the roof plan. A broad surface may contain multiple roof systems or additions, and the transition between them can become a leak path. We inspect reported areas and compare the field membrane, flashings, insulation, and attachment with available records. Store additions may leave separate roof planes with different ages or layers, so we note where an expansion, canopy, or remodeled entrance meets the original roof. The manager identifies which part of the sales floor or stock area sits below each work zone so interior protection follows the actual layout.
A roof condition inspection records visible findings and repair boundaries. If a ceiling leak does not align with the roof defect, leak tracing can follow the water path. We note whether testing is needed before replacing wet insulation or covering the assembly. Each zone is photographed and measured so the proposal can separate a localized repair from a broad replacement. That helps a store operator see where the work affects customers and what can remain open during the shift.
How can customer entrances stay available?
The ground plan should keep accessible entrances, fire lanes, curbside pickup, truck approaches, and cart routes clear. We coordinate lift location, staging, dumpster placement, and worker entry with the store contact. If a delivery window occupies the same side of the building as a roof repair, the crew can use another zone or arrive at a time approved by operations. Any temporary closure should have a marked alternative route before material or equipment reaches the site.
Noise from tear-off, vibration, or a brief HVAC interruption can affect the sales floor. We schedule those tasks around store hours when possible and coordinate interior barriers where merchandise or customers sit below the roof. A phased retail sequence can divide the work by roof area, maintain a secure stop point, and state which entrances or loading doors are affected. The daily notice should identify who can approve a route change and when the parking or dock area returns to normal use.
What do rooftop units and drains require?
Large retail roofs may have HVAC, refrigeration, exhaust, skylights, and roof hatches that need service access. We inspect curb flashing, equipment supports, membrane transitions, and clearance around each unit. The store operator confirms which systems can be shut down and which trades control restart. A new curb or equipment support can change finished height and drainage, so roofing and mechanical plans should be reviewed together before a penetration is opened.
Drains and scuppers need to stay clear during work, particularly where a low area serves a large roof zone. Pueblo averages 28.3 inches of seasonal snowfall, so winter outlet access and overflow routes belong in maintenance planning. A drainage repair can correct a confirmed outlet issue. Shopping center roofing shares tenant and storefront considerations, while grocery roof planning can add refrigeration and loading details. The specific building's roof and equipment layout set the quantities.
How should the store compare repair and replacement?
We identify the roof system, deck, insulation, attachment, moisture, and drainage before proposing repair, recover, coating, or replacement. A small seam or flashing defect may be repairable if surrounding material is sound. Repeated leaks or wet insulation can change the scope. The proposal lists roof zones, tear-off assumptions, equipment protection, interior safeguards, and the process for approving a concealed condition. It also separates base quantities from any alternate area so the owner can stage work without leaving a tenant boundary unclear. The proposal names who approves changes.
Material delivery and waste removal have to fit the truck court and customer traffic. Pueblo's transit routes and retail corridors do not reveal the site's delivery entrance, so the store contact confirms the route and staging area. A replacement plan can define removal and new assembly details, while the cost comparison identifies which zones must close and for how long. We keep pricing for alternate roof areas distinct so the owner can stage capital work without mixing a current leak repair with future renewal.
What should the store facilities team retain?
Closeout includes a map of completed roof zones, repaired seams, flashing, drain work, and areas left outside the scope. Photos show the details after installation and identify equipment access routes. We confirm customer access has returned to normal, remove temporary barriers, and document any remaining observation. The store and property owner receive a clear record of which roof system and materials were installed in each section.
A maintenance visit can check drains, curb details, and membrane traffic paths after service vendors return. For a portfolio, the condition record should remain tied to the store and its exact roof zone. Bring the store hours, delivery calendar, parking rules, roof plan, and leak history to a Pueblo walk. We will identify where customer movement and roof access intersect, then define a work boundary and daily closure plan that facilities staff can verify.
Commercial Roofing Questions
Can a big-box store remain open during reroofing?
It can remain open when the roof zones, customer routes, interior protection, and work hours can be coordinated. We map entrances and active departments below each zone, then set barriers and delivery timing with the store manager. If a section cannot be protected safely, that phase needs a temporary closure or another approved window.
How do you coordinate work with overnight stocking?
The store identifies stocking shifts, truck appointments, and the areas where pallets move. We schedule noisy roof tasks and ground-level material handling around those windows, then keep the agreed dock route clear. If a hidden repair changes the boundary, the project lead communicates a revised schedule before affecting another loading area.
What happens if rooftop HVAC needs to stay on?
The store's facility contact identifies which units serve occupied departments and confirms any isolation restrictions. We protect equipment, preserve technician access, and sequence curb flashing around the approved operating plan. The responsible mechanical trade handles shutdown and restart; roofing documents the detail and work boundary around each unit.
How can a manager prepare for a roof inspection?
Share the roof plan, store hours, delivery calendar, leak locations, and any restricted areas. We use those details to choose a roof route and identify the departments below the inspection zone. The facility contact can also confirm parking, hatch access, and who should receive the findings after the walk.

Map customer access before opening the retail roof
Share store hours, truck schedules, parking controls, roof plans, and leak reports. We will set the roof boundary and coordinate customer, delivery, and equipment access with facilities.
Call 555-555-5555 or email [email protected].