
Home / Property Types We Roof / Shopping Center Roofing
Shopping Center Roofing in Pueblo, CO
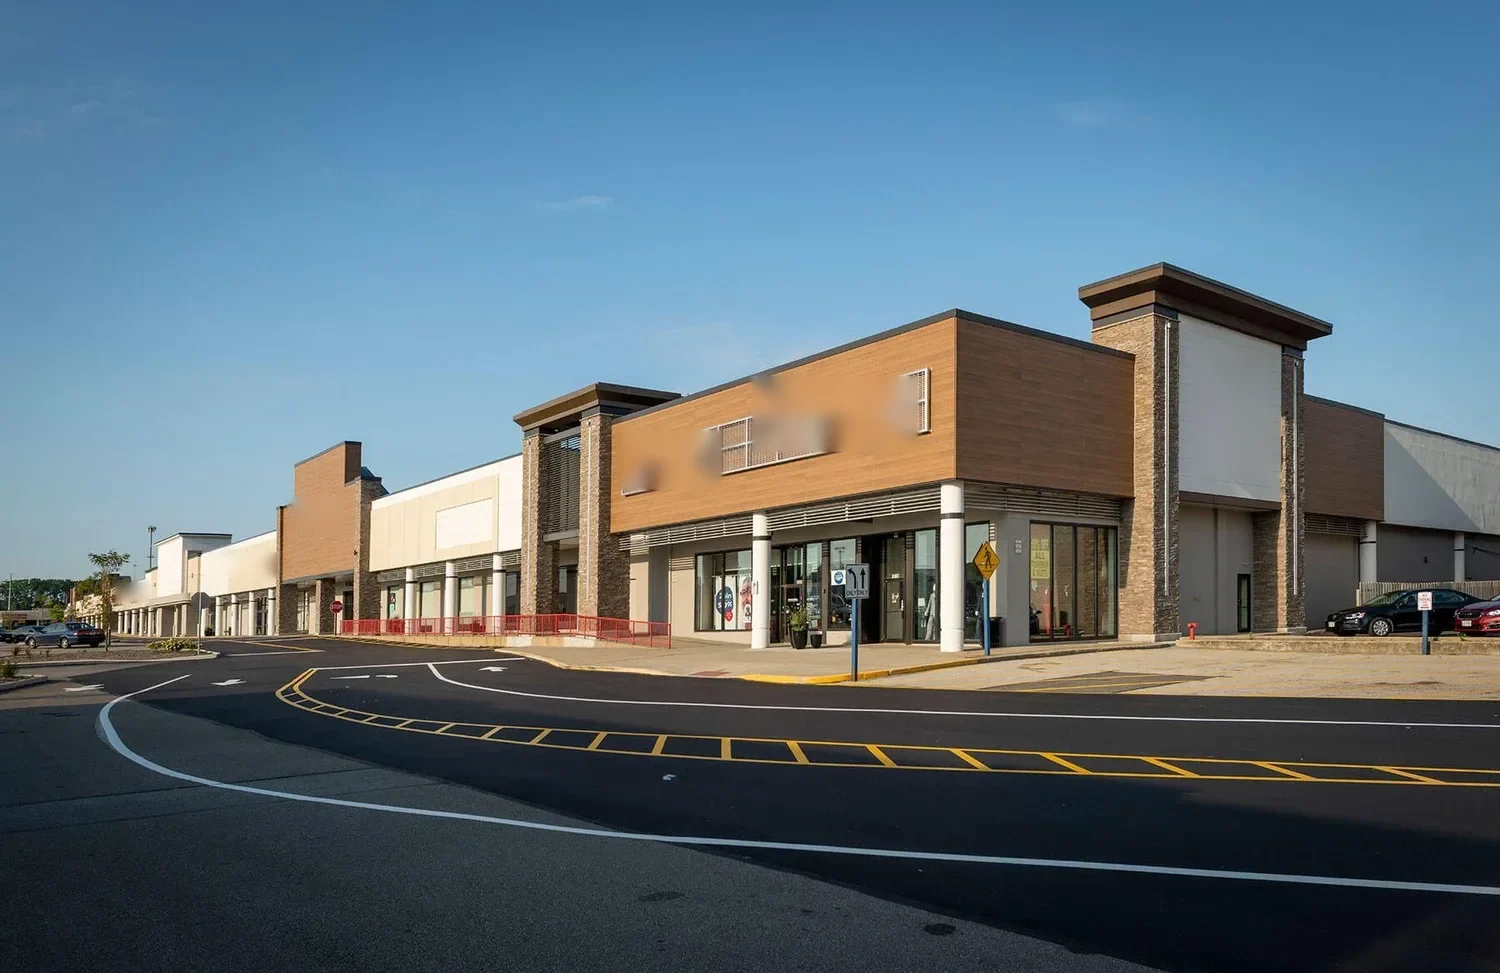
Coordinate Pueblo shopping center roof repairs around storefront access, tenant hours, parking, rooftop equipment, drainage, and phased construction.
A leak above one storefront can reach a ceiling several bays away, while the roof above the next tenant may use a different assembly. We inspect the reported area, trace the water path, and plan work around tenant entrances, deliveries, and customer access. In Pueblo, CO, retail properties range from centers with multiple shops and restaurants to larger shopping districts. Pueblo Crossing is a retail center with a mix of retail and restaurant uses. That context helps explain why the roof sequence must account for several operating businesses.
Pueblo Crossing Retail Center sits on a Route 6 connection that also reaches the mall and North Elizabeth stops. On the Eastside retail area area, access to shopping and employment is an adopted neighborhood priority. Downtown Pueblo retains a historic commercial district with storefront and residential uses. That nearby context helps frame workforce and customer circulation, but does not establish the receiving hours, loading arrangement, or roof layout at a particular center. Confirm those conditions with the property manager before staging equipment or changing a customer route.
How do tenant bays affect the repair boundary?
We map roof drains, expansion joints, curbs, party walls, prior repairs, and leak reports against the tenant plan. A water stain near a shop entrance may trace to a roof transition or drain some distance away. We inspect the membrane and flashing across the likely path and note whether the assembly changes between storefronts, restaurant spaces, and common areas. The property manager can identify any lease or access restriction that affects work above an occupied unit.
A roof condition inspection documents visible defects and repair limits. If the entry point remains uncertain, leak tracing follows the water path before a larger scope is set. We identify any opening that needs interior protection and coordinate who moves merchandise, covers displays, or closes a bay. A measured scope reduces the chance that a repair to one tenant area silently changes the work authorization for the full center.
How can customers and deliveries keep moving?
The access plan should keep customer entrances, accessible routes, fire lanes, and delivery doors clear. We identify where lifts, containers, and roofing material will sit and whether a storefront needs a temporary sign or alternate entrance. At a center with restaurant deliveries or retail stock, the schedule can avoid receiving periods and customer peaks. The site contact confirms the approved parking area and pedestrian detour before the crew arrives.
Roof work above a tenant may involve noise, dust, or a brief interior closure. We coordinate the daily roof boundary with the property manager so notices describe the affected bay and expected time. A phased center sequence can group roof zones around tenant hours and leave each area watertight at the end of the shift. If the crew finds wet insulation or deck damage, we pause at the agreed boundary, photograph the condition, and request authorization before extending the work into another leased space.
For shared roofs, the owner and property manager should identify who can authorize entry through each tenant area and where a lift may set up without occupying customer parking. We confirm those approvals before the delivery date, and we record any store that requires a separate notification. If weather shortens the workday, the manager receives the revised boundary and the expected time for the storefront route to reopen.
What roof details serve a multi-tenant center?
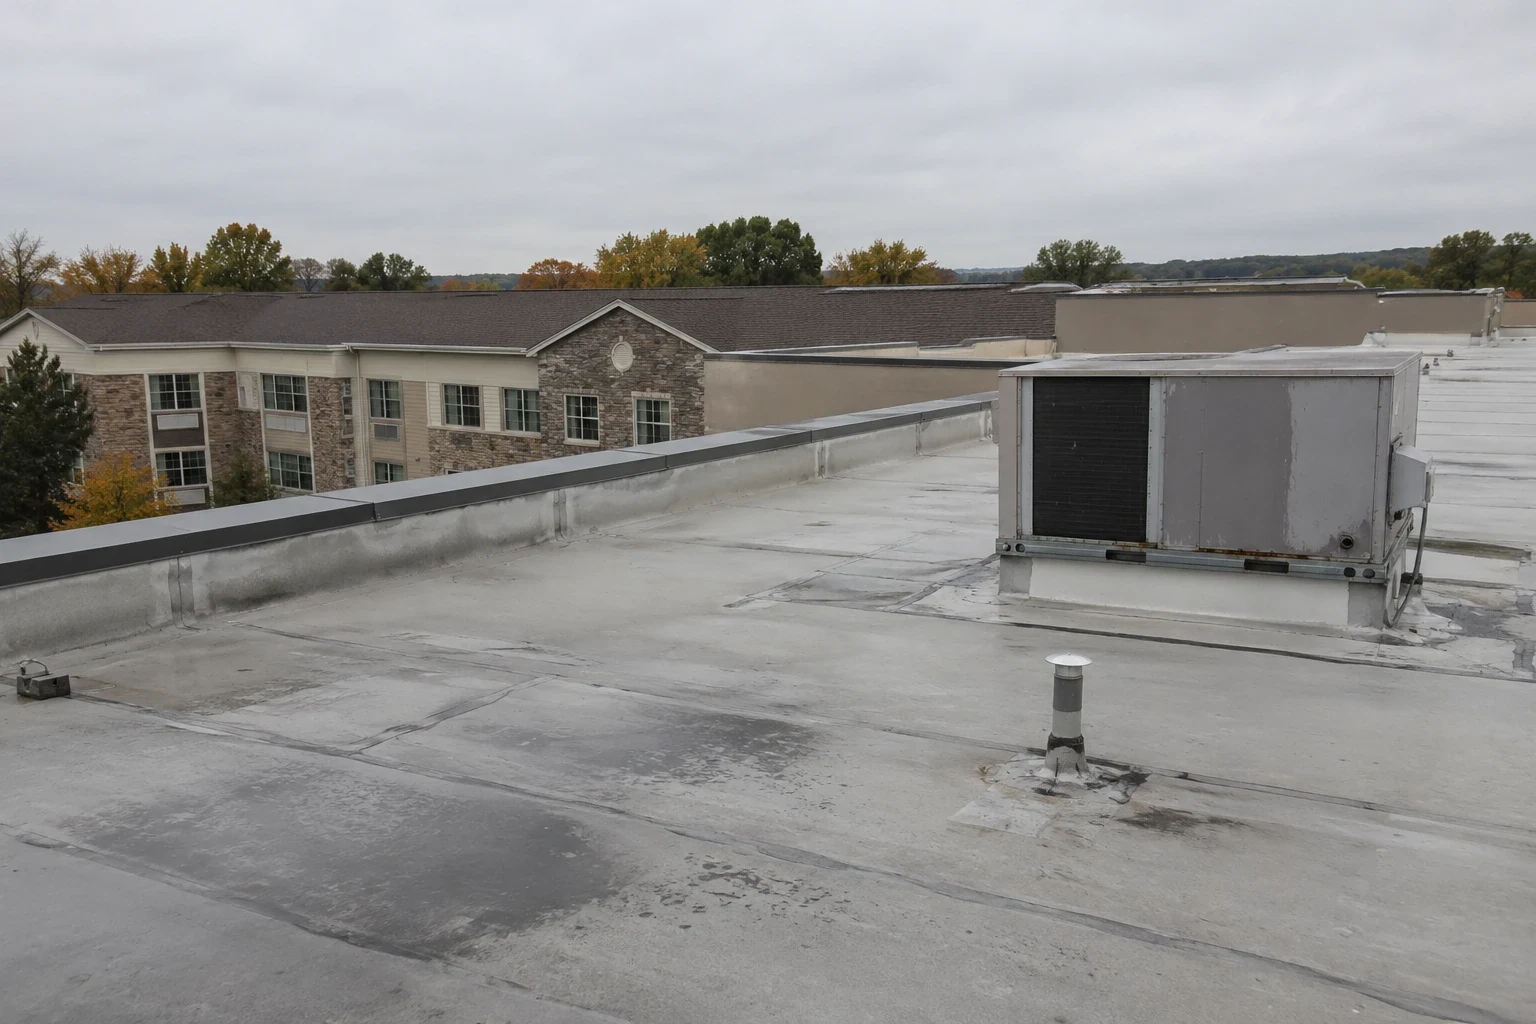
Shared drains, scuppers, parapets, rooftop units, exhaust, and penetrations can serve more than one suite. We check each detail and note which tenant or common area lies below it. A drain blockage may affect multiple bays, while a curb flashing issue may be limited to a single mechanical area. The roof plan should identify the responsible party for HVAC shutdowns or equipment access so roofing and tenant operations do not conflict.
Pueblo averages 28.3 inches of seasonal snowfall, which makes winter drain access and overflow paths relevant to center maintenance. The roof's actual slope and outlet determine whether water can leave the building. A drainage repair can address an outlet or scupper, and a curb detail review can identify flashing and service clearance. If the center contains large-format retail, big-box roof planning may share equipment and delivery questions, while grocery roofing can involve refrigeration and loading details specific to that use.
How should owners compare repairs with replacement?
The decision depends on the existing membrane, deck, insulation, attachment, moisture, drainage, and number of tenant areas affected. A small flashing repair can be isolated when surrounding material remains sound. Repeated leaks, wet insulation, or broad seam failure may support a larger renewal. We measure each roof zone and separate confirmed work from options or concealed conditions so the property manager can compare bids without blending common-area work and tenant-specific repairs.
A replacement scope can establish removal limits, roof-system layers, and edge work. A recover or coating option needs a separate review of moisture and compatibility before it is treated as an alternative. The proposal should state how tenant notice, interior protection, parking, deliveries, and temporary closure affect the schedule. If two adjoining sections have different systems, we detail their transition and keep the material quantity attached to the correct roof zone. That gives the owner a usable capital record as leases and tenants change.
What should the property manager receive?
Closeout should identify each tenant bay or common roof zone repaired, the membrane and flashing details, drains serviced, photographs, and areas excluded from the work. We review customer routes, remove temporary barriers, and confirm that rooftop equipment can be reached after demobilization. If a concealed condition changed the quantity, the approval and completed correction remain tied to the affected area.
A maintenance plan can check drains, seams, equipment curbs, and previous repairs across the center. For multiple retail assets, a condition report can keep each building's findings separate. Bring the tenant roster, receiving hours, roof plans, leak notes, and parking controls to a Pueblo walk. We will map the work by roof zone, define tenant protection, and leave the manager with a clear record of what is complete and what needs another review.
Commercial Roofing Questions
Can roof repairs happen while stores remain open?
The work can be phased when the store entrances, customer routes, interior protection, and weather window can be managed. We coordinate a roof zone and ground-level boundary with the property manager, then schedule noise or deliveries around tenant hours. A bay that cannot be protected can be placed in a separate approved window.
How do you decide which tenant receives a leak notice?
We map the reported ceiling area to the roof zone and identify nearby bays that could be affected by the work. The property manager determines which tenants receive notice under the center's procedures. We provide the location, expected access change, and timing so the message matches the work boundary.
What if a repair extends across two tenant bays?
We stop at the measured boundary, photograph the exposed condition, and tell the project lead which additional area is involved. The manager can coordinate access with both tenants while the owner reviews the added quantity. Work continues beyond the original scope after the revised boundary and protection plan are approved.
Can one roof maintenance program cover all storefronts?
A center-wide schedule can organize visits, but the roof record should still identify system changes, drains, curbs, and repairs by zone. We inspect shared areas and tenant-specific sections separately, then document which items are common-area responsibilities and which need owner or tenant coordination.

Set the roof boundary with tenant access in view
Share tenant hours, receiving rules, roof plans, leak reports, and parking controls. We will identify the work zones, storefront protections, and daily closeout plan with property management.
Call 555-555-5555 or email [email protected].