
Home / Service Areas / Eilers Heights
Commercial Roofing in Eilers Heights, Pueblo, CO
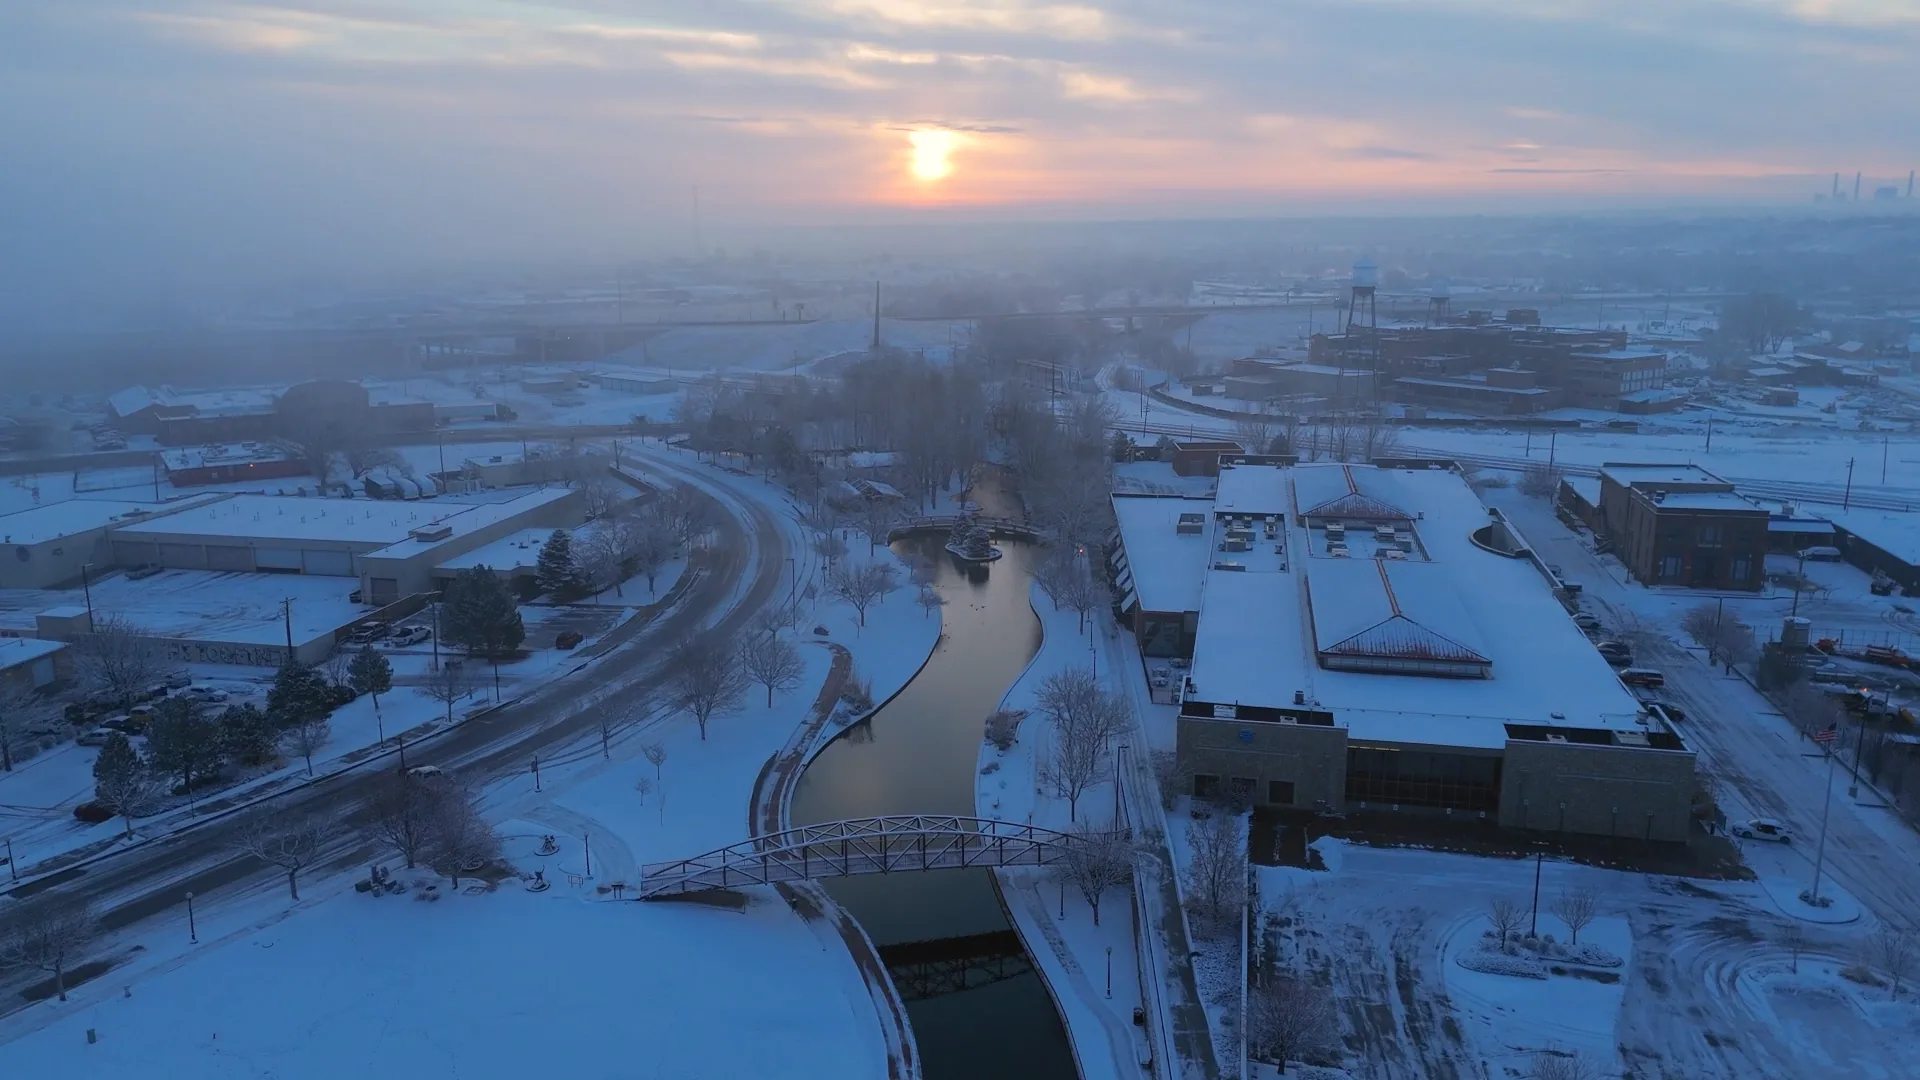
Coordinate Eilers Heights commercial roofing with a measured work boundary, industrial access plan, and roof inspection tied to site conditions.
Eilers Heights has a mixed-use industrial history, so a current roofing scope needs to separate the property’s actual operation from the district’s broader context. Eilers Heights covers roughly 580 acres, with heavy industrial, commercial, and high-density residential uses in a street grid dating to the 1880s. Northern Avenue and Santa Fe Avenue/Drive are identified as corridors with commercial and industrial opportunities. We verify the building, roof assembly, access, and occupancy before proposing any work.
That district-level context can help organize a property walk, but it does not identify a tenant or roof type. The site contact confirms vehicle routes, lift placement, service hours, and any area below the work that needs protection. We mark the roof zones, drains, penetrations, and tie-ins, then set a boundary that can be secured at the end of each shift. Pueblo’s summer heat and winter conditions also guide product handling and the amount of roof opened at once.
What does an industrial roof walk establish?
We begin with the reported leak, visible damage, or maintenance concern and trace it through the roof assembly. The walk records membrane or metal condition, seams, flashing, penetrations, edges, drains, and prior patches. Where equipment or access limits prevent review, mark the uninspected zone instead of treating it as clear. If concealed layers could change the recommendation, identify where a test opening is needed and what protection the building requires first.
A commercial roof inspection connects photographs with roof zones and conditions. When water is active, leak tracing follows the assembly and drainage path to likely entry points. A condition report can distinguish urgent repairs from work that can be scheduled with planned maintenance. Each conclusion should trace back to an observed detail rather than the neighborhood’s industrial designation.
High-density residential areas sit alongside commercial and industrial uses in the district. If a commercial roof project is above occupied rooms, coordinate interior protection, access notices, and any noise-sensitive work window with the property lead. If operations below cannot pause, divide the work into smaller roof zones and identify the person who can release each one. The sequence should specify a watertight stop point before the crew starts removal.
How do we choose a repair path?
A seam opening, loose flashing, or puncture can support a localized repair when the surrounding material and substrate remain sound. Repeated failures, wet insulation, or deck damage may call for a larger scope. We inspect attachment, layer count, drainage, and the proposed tie-in before comparing repair, recover, coating, or replacement. If opening the assembly reveals a different field condition, stop at that zone, secure it, and price the added work separately.
For a single-ply assembly, PVC system review considers sheet condition, seams, penetrations, and compatible repair details. A recover-versus-removal analysis checks the existing layers, moisture, fastening capacity, and applicable requirements before retaining a roof. Coating is an option only when the surface and substrate support it; it cannot correct ponding or concealed damage.
Pueblo’s average January low is 15.4°F and its August normal high is 90.2°F. At an Eilers Heights property, we use those seasonal readings to plan flashing work and hot-surface checks, then measure the roof itself. Current moisture, wind, and forecast determine the application window. Use Pueblo’s seasonal readings to plan material handling, then check the roof surface and forecast at the property before work begins.
How do deliveries fit the corridor and work area?
For a roof near Northern Avenue or Santa Fe Avenue/Drive, we confirm the specific delivery route, gate, staging area, and lift location with the property contact. The site contact identifies the driveway, truck route, and safe lift access before materials arrive. Material delivery should follow the zone sequence so the crew does not block operations or a residential route longer than agreed. Keep roof access, laydown, and the pedestrian boundary on the site plan.
Where production, repair, or service activity continues below the roof, align the daily work window with the person who controls the affected area. Identify equipment that needs clearance, interior surfaces that need protection, and any trade handoff at curbs or penetrations. If weather changes the workday, document which edge has been secured, where temporary protection remains, and when the next access window can start. That handoff prevents an unfinished area from being mistaken for a completed repair.
Other Pueblo districts need their own plan. A Bessemer commercial roof assessment has its own neighborhood context, and a Northside property survey follows a different study area. Their land use and building history do not prove anything about the roof at Eilers Heights. We record each property’s assembly and access notes separately for portfolio review.
If a building has separate loading and personnel doors, note them on the access sketch and keep a path open for both functions during roof removal. We also identify the person who can approve a change while the crew is on the roof, how a decision will reach the superintendent, and where photographs will be sent. Clear roles reduce the chance that a weather hold or concealed condition leaves the repair boundary unresolved at shift end. List the daily check-in point and who can release equipment after a hold. Set a material laydown area before delivery.
What should be documented before sign-off?
Before changing an assembly, confirm which authority reviews the parcel and which amendments apply. Before finalizing a roof alteration, the project team confirms parcel jurisdiction and the current code requirements for attachment, insulation, and drainage. That review can affect attachment, insulation, drainage, or edge details. Permit review informs the proposed detail; the roof inspection records existing layers, attachment, and substrate condition.
At closeout, check the completed seam, flashing, drain, and edge work against the roof-zone map. Photograph details, note any temporary cover or inaccessible area, and list the conditions left outside the authorized boundary. If a deck or insulation change was approved after opening, retain its photos and updated work limits with the final record. The property team should know which area is complete and what still needs a separate decision.
A maintenance visit can return to drains and vulnerable transitions on an agreed schedule. For properties with capital work ahead, roof capital planning can use the condition map to sequence projects. The handoff identifies who receives the report, who authorizes follow-up, and what access is available for the next inspection.
Commercial Roofing Questions
Does Eilers Heights’ industrial history show what roof system my property has?
No. The district’s mixed-use history helps frame the area; a field inspection records the current roof assembly. We verify membrane or metal, roof layers, substrate, and access at the property.
Can a commercial repair proceed while nearby residential space is occupied?
The property’s layout and work boundary determine the plan. We coordinate access notices, interior protection, and noisy work windows with the building contact, then close each zone watertight before shifting areas.
What happens if the roof deck differs from the plans?
We stop at the affected opening, protect the building, photograph the condition, and show the project lead. Any added deck or insulation scope is priced separately for approval before work continues.
How do you plan deliveries from Northern Avenue or Santa Fe Avenue?
Those corridors are useful location references, but the property contact confirms the actual gate, truck route, staging, and lift position. We put those details in the work sequence before mobilization.

Schedule an Eilers Heights roof inspection
Share the building access requirements, operating hours, known roof concerns, and available drawings. We will inspect the assembly, mark the scope boundary, and coordinate the sequence with your project lead.
Call 555-555-5555 or email [email protected].