
Home / Roof Systems / Commercial Metal Roof Retrofit
Commercial Metal Roof Retrofit in Pueblo, CO
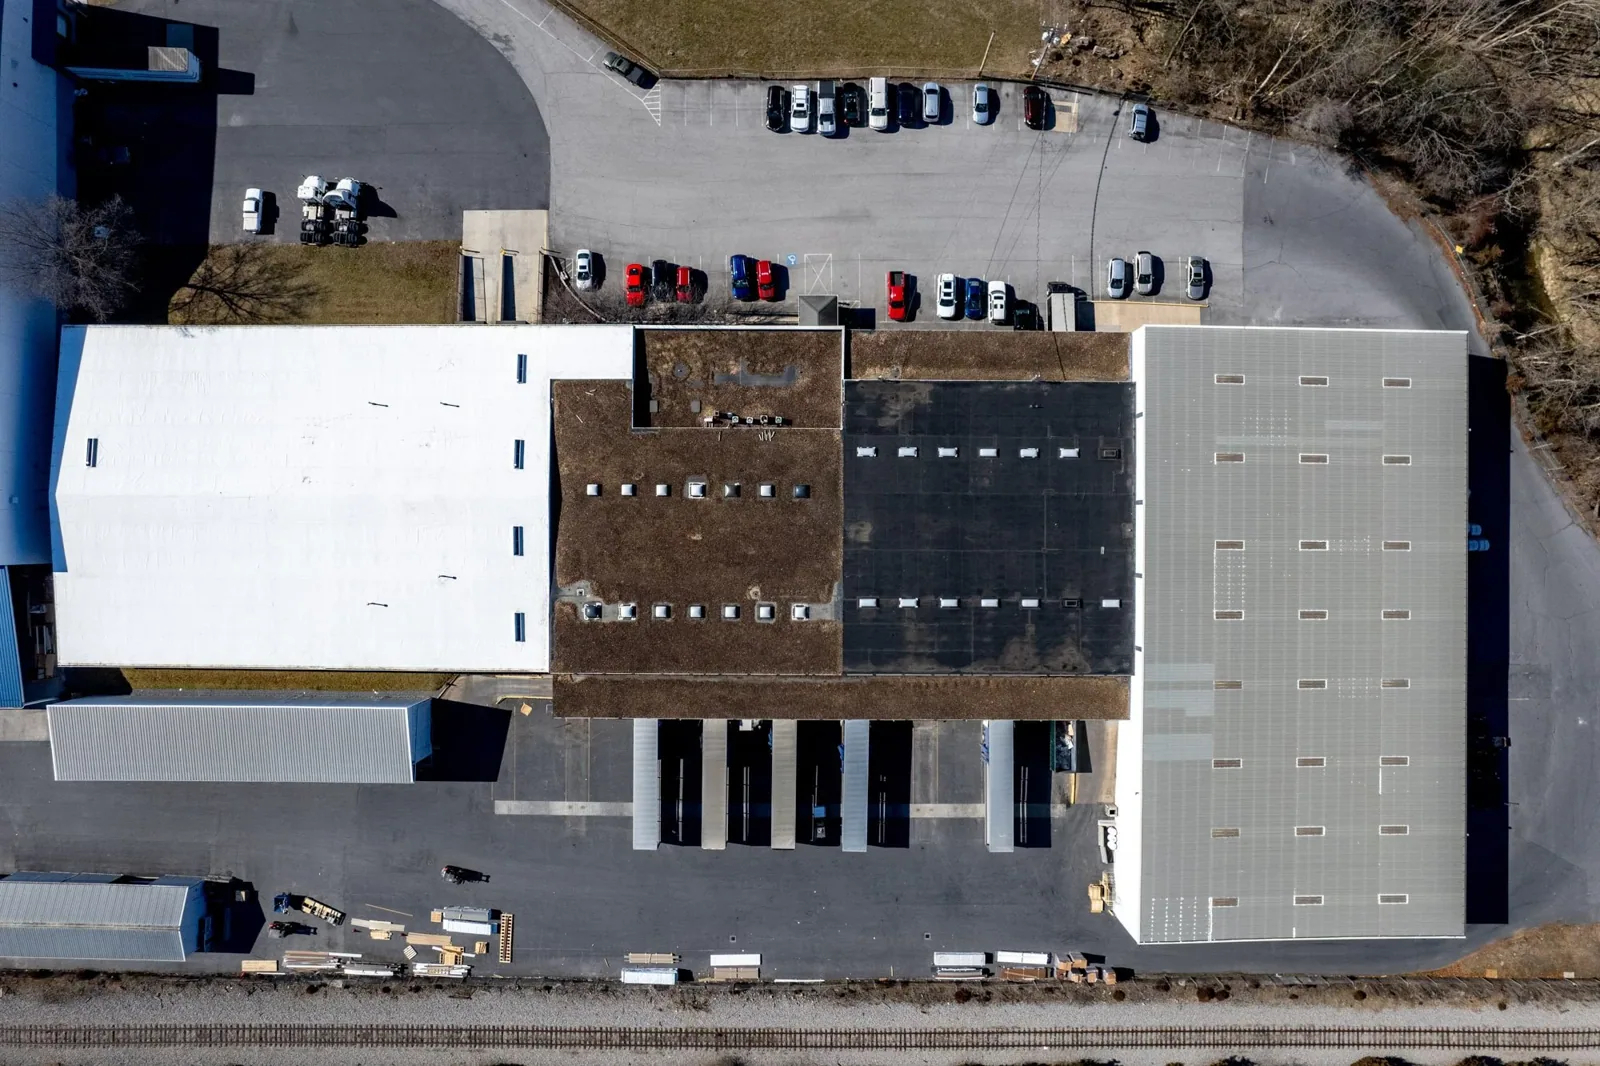
Evaluate Pueblo exposed-fastener metal roofs for retrofit with attention to fasteners, panel laps, substrate, insulation, drainage, and edge details.
A row of exposed fasteners can look uniform while some washers have hardened, backed out, or lost compression. On an older metal roof, the leak may involve fasteners, panel laps, closures, or a transition that sealant alone cannot correct. We inspect the existing profile and attachment before recommending a retrofit. In Pueblo, CO, hot summers, severe wind and hail exposure, and seasonal snow make panel condition and water movement important to review before new layers are added.
Pueblo's industrial base includes steel, wind tower, and railroad-tie production, with employment areas such as EVRAZ Industrial District and Minnequa Industrial Park. Steel, wind-tower, and railroad-tie production make delivery and laydown planning relevant in those employment areas. We confirm the existing roof type in the field, measure panel spans and transitions, and review the support structure, insulation, and drainage before choosing a retrofit detail.
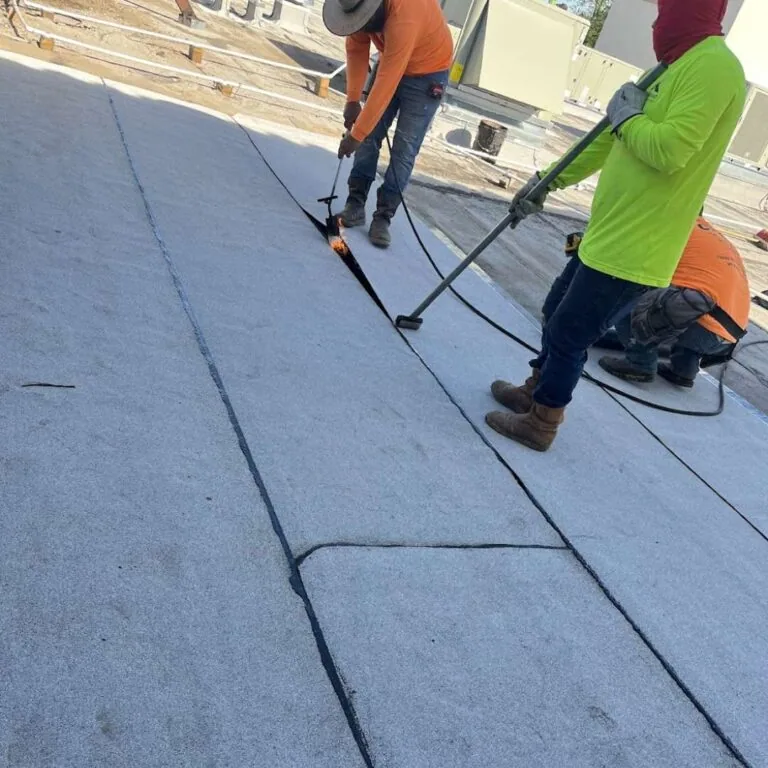
What must be checked before adding a retrofit system?
We inspect fastener rows, washers, panel seams, side laps, end laps, ridge caps, eaves, valleys, and wall transitions. Loose or corroded fasteners may allow movement or water entry, while an old patch can obscure a panel defect. We also check for dents, coating breakdown, rust, and distortion around supports. The record should identify which conditions are visible and where the panel assembly needs further verification before it can carry another system.
Fastener pull-out, purlin condition, deck type, and structural capacity affect the retrofit design. A new overlay cannot make a weak connection sound, and added insulation changes height at edges, drains, curbs, and openings. Where attachment capacity is uncertain, the design team may need to verify the supporting members before fastening begins. That check belongs in the scope and schedule, not as an assumption after panels are covered. We review the proposed attachment pattern and any engineer's design before setting the installation scope. A commercial roof inspection can map the existing conditions; a recover assessment can evaluate moisture, attachment, and compatible layers. If test openings are needed, the owner authorizes their placement and restoration before work begins.
How should seams and penetrations be corrected?
Exposed-fastener panels shed water along their profile, so laps, closures, ridge caps, valleys, and penetrations need to match the direction of flow. We examine the overlap, sealant condition, washer seating, and metal around a suspected leak. Replacing a washer may address a single fastener, but repeated leakage across a run can point to panel movement or a failed lap. Repairs need a defined boundary and a compatible metal or flashing detail.
Curbs and pipes cut through the panel plane and require a supported, properly flashed connection. Sealant should not be treated as a substitute for the correct boot, curb, or closure. If a new HVAC unit is planned, equipment support coordination can align the opening with the retrofit design. We also trace where runoff reaches the gutter, eave, or valley; a metal edge review can separate the roof-panel issue from a gutter or coping problem. The scope lists which fasteners, laps, and flashings will be replaced or renewed.
When is an overlay preferable to panel replacement?
A retrofit can preserve the existing metal panels when the substrate is stable, attachment can support the new system, and the assembly is dry enough for the specified design. If panels are badly corroded, supports are compromised, or moisture is trapped below, selective or full removal may be needed. We compare the work boundary, height changes, insulation goals, and structural requirements. The proposal should state what remains in place and how concealed damage will be handled.
A retrofit may use a new metal framing and membrane system or another approved assembly; the project drawings and product requirements establish which method is appropriate. A replacement option should be compared when the underlying metal no longer provides a sound substrate. For a steep profile with standing seams, standing seam installation follows a different attachment and movement detail. A membrane retrofit such as EPDM also requires a compatible transition from the metal edge. The choice between retrofit and replacement should include insulation, drainage, wind design, and future access, rather than focusing only on the new top layer.
How do Pueblo weather and industrial access affect the work?
After a reported hail or wind event, inspect fasteners, closures, panel edges, and drainage for displacement or openings. Pueblo’s summer heat and winter snow affect the work window; current roof readings govern whether a retrofit area can open. We inspect for lifted trim, dents, coating loss, displaced closures, and water entry, then document the affected zones before deciding whether the retrofit scope changes.
Metal sheets, framing, and insulation require a delivery and laydown plan that avoids damaging finished materials or blocking active operations. St. Charles Industrial Park has rail and I-25 access, and airport industrial sites are near US 50, but the site contact confirms the actual gate and staging area. We plan roof access, lift locations, fastener removal, and open-work protection around that route. For an occupied facility, phased reroof coordination can define interior protection and daily stop points while the existing panels are prepared.
What information should remain with the retrofit?
The project file should identify the existing panel system, substrate observations, attachment assumptions, insulation added, new roof assembly, and transitions that were changed. Photographs should show fastener conditions, repairs, edge work, and finished penetrations. If a test opening reveals corrosion or moisture, the record ties the finding to its location and approved correction. That helps the owner understand which original panels remain and where the new system begins.
At turnover, we check roof access, drainage, edge terminations, equipment clearances, and the paths that maintenance staff will use. A maintenance plan can check fasteners or drainage where parts of the original metal remain. If the building record needs a baseline, a roof condition report can preserve the observed system and open items. Arrange a Pueblo roof walk with panel drawings, prior leak reports, and access rules. We will document attachment and water-path findings before setting a retrofit boundary the project lead can inspect.
Commercial Roofing Questions
Can a retrofit roof go over rusted metal panels?
Only if the existing panel and support assembly remain suitable for the new design. We inspect corrosion, fasteners, purlins or deck, and moisture below before recommending an overlay. Severe section loss or compromised attachment may require removal or repair. The proposal should identify where the metal remains and how concealed conditions will be reviewed.
Will a new roof stop leaks from exposed fasteners?
A retrofit may cover the old fasteners, but only after the substrate, attachment, and moisture condition are checked. The design must connect to sound structure and manage edges, curbs, and drainage. If the panel system is moving or deteriorated, simply covering it can preserve the underlying failure. We map those conditions before approving the scope.
How does added insulation affect a metal retrofit’s edge and curb details?
The retrofit design can include insulation when structural capacity, moisture, energy requirements, and detail heights support it. Added thickness changes perimeter, curb, and drainage transitions. We coordinate the specified layers with the design team and identify where the new assembly changes the existing roof elevation.
How do you know if the building has standing seam or exposed-fastener panels?
We inspect the profile and connection points. Standing seam panels join at raised seams and may use concealed clips, while exposed-fastener panels show rows of screws through the sheet. That difference affects movement, leak paths, repair materials, and retrofit attachment. The scope names the system observed before detailing begins.

Check the existing attachment before planning a metal retrofit
Share panel drawings, leak locations, prior repair records, and access limitations. We will inspect fasteners, seams, substrate, drainage, and transitions, then define whether retrofit or replacement should be priced.
Call 555-555-5555 or email [email protected].