
Home / Property Types We Roof / Senior Living Roof Repair and Replacement
Senior Living Roof Repair and Replacement in Pueblo, CO
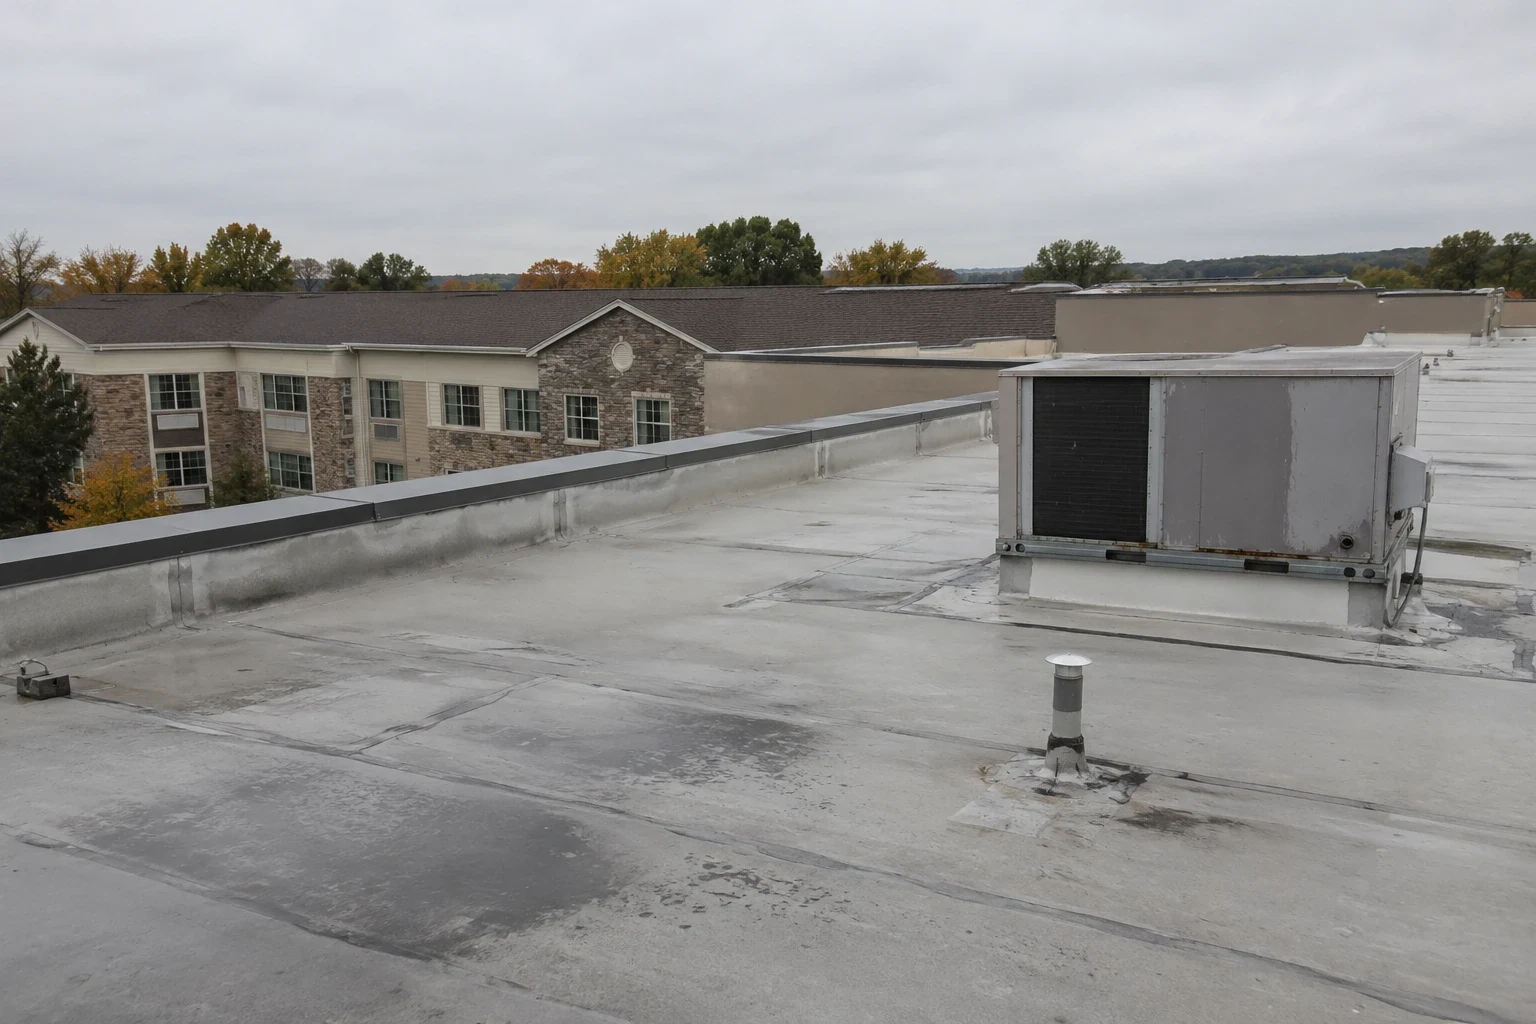
Plan senior living roof work in Pueblo, CO around resident safety, care schedules, roof drainage, equipment details, and a dependable daily weather closeout.
A ceiling leak near a resident room can quickly become a care and access issue, even before the source is visible. We inspect the roof zone above the report, follow the drainage path, and check penetrations, edges, seams, and prior repairs before setting the work boundary. The facility lead identifies any room, dining space, treatment area, or common path that needs protection. That coordination belongs in the roof sequence from the first walk, not after material removal begins.
Pueblo has senior-care and medical activity across different operating settings. The Eastern Colorado VA system reported a Community Living Center in Pueblo in its 2020 annual report, while Lake Minnequa includes St. Mary-Corwin Medical Center among its healthcare institutions. These facts describe surrounding service contexts, not the use or roof assembly of an individual senior community. We confirm resident circulation, care schedules, staff access, and any service deliveries at the property, then identify which roof areas can be opened and returned to a watertight stop point each day.
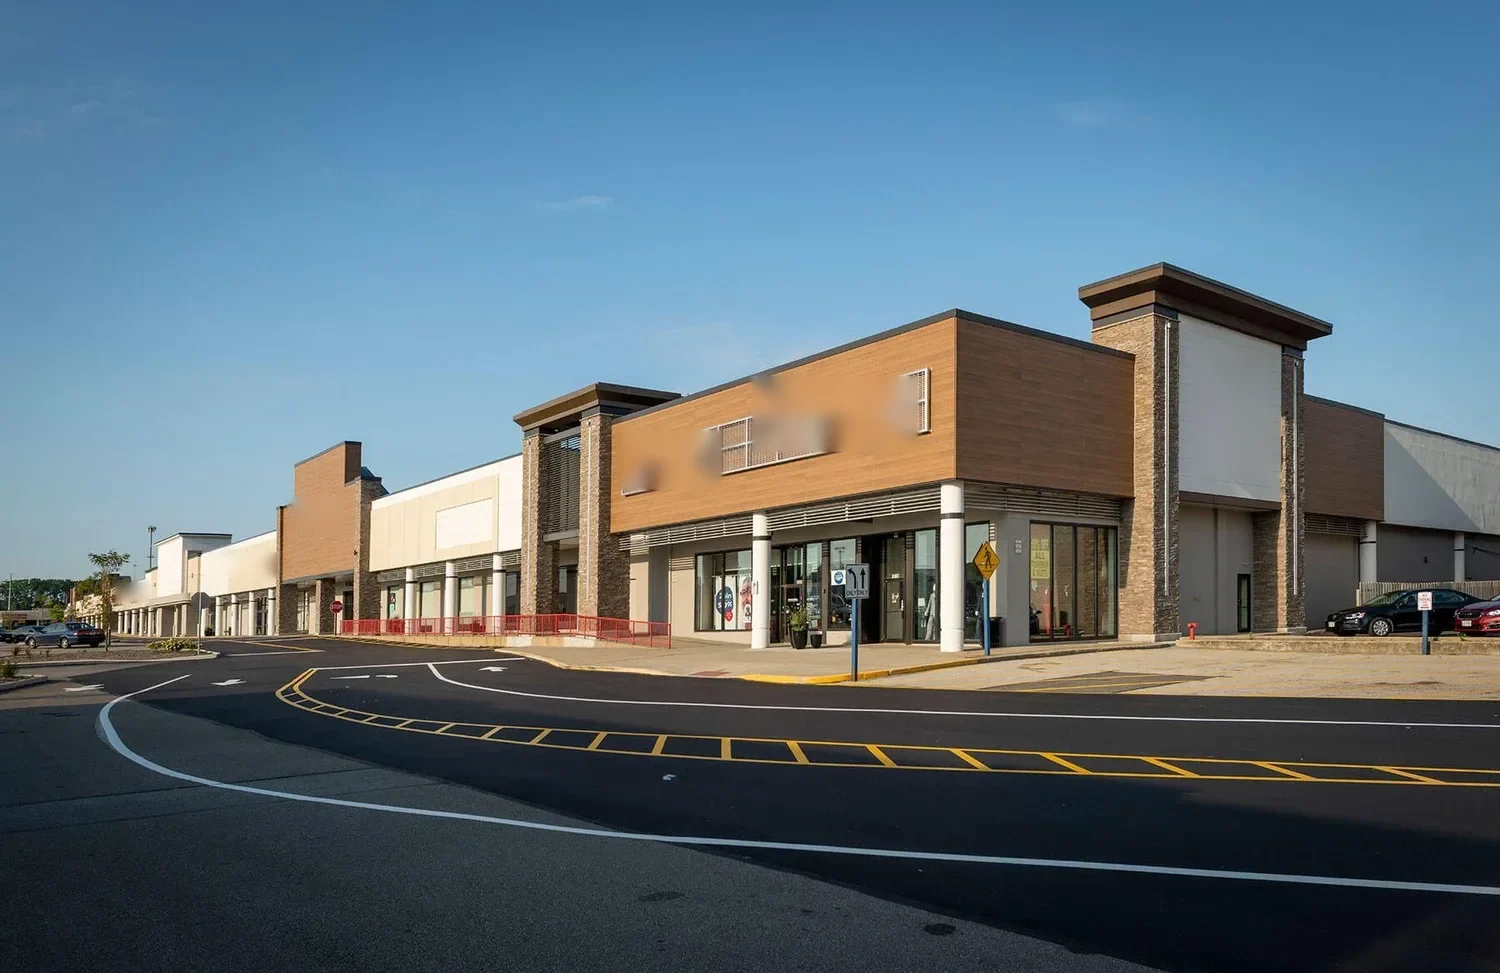
Which resident routes need protection first?
Map the route from the crew’s material drop to the roof, then check what sits below each active zone. A lift, ladder, or debris path must not narrow an accessible entrance, block emergency access, or interrupt a scheduled care delivery. Facility staff can identify quiet periods, meal service, resident activities, and any unit that cannot be entered without advance notice. We use those details to select a roof sequence that respects the building’s routine and gives the staff a clear daily update.
For work above occupied rooms, limit how much roof is open at once and state how temporary protection will be maintained if the forecast changes. An occupied-building sequence can split removal and installation into zones with a defined closure point. A rapid roof response may first stabilize an active leak, after which management can schedule a complete inspection. If the property includes a separate worship or community space, the operational differences described in church roof planning may also inform the event calendar, while the care community’s resident safeguards remain specific to its staff and residents.
What roof conditions can spread beyond one room?
Insulation can hold water after the ceiling below has dried, and a leak at a parapet or pipe boot may travel laterally before appearing inside. We compare interior reports with seams, drains, roof-to-wall transitions, equipment supports, and slope changes. A community with several wings may have additions built at different times, so the assembly above one unit should not be assumed to match the next. We note each inspected area, distinguish confirmed defects from likely paths, and recommend any limited opening needed to verify concealed conditions.
Residents and staff can help by recording when a mark appeared and whether it changed after precipitation. Photographs should identify the room or common area without exposing resident information in the public work record. The roof report can then tie an observed defect to a repair option. A hands-on condition inspection reviews visible membrane, insulation indicators, penetrations, and drainage. When a specific seam or flashing is confirmed, targeted leak repair can close that boundary without implying that unrelated rooms or wings have been assessed.
How should owners compare a repair with broader renewal?
A localized curb or seam repair may be sufficient when adjacent material remains sound and insulation is dry. Repeated leaks across separate wings, brittle surfaces, saturated insulation, or widespread poor drainage call for comparison beyond another patch. We look at the roof assembly and tie-ins, identify wet or unstable areas, and state which quantities each option includes. A building’s resident count does not establish the roof area or condition, so the decision comes from measured field conditions.
For replacement, the scope should address tear-off boundaries, insulation, membrane, drains, edges, penetrations, and how residents will be protected below. A replacement plan can set that sequence and separate confirmed deck repairs from concealed work. Equipment work needs a handoff too: curb and support coordination helps avoid leaving an opening around mechanical work that another trade will perform. Any added condition found after tear-off is documented and priced for authorization before the approved area expands.
When do Pueblo seasons change the work window?
Pueblo’s average January low is 15.4°F and April low is 35.3°F. Those seasonal temperatures frame sealant planning, while the daily forecast and roof condition determine whether an area can safely be opened. Pueblo’s July average high is 93.4°F, and average seasonal snowfall is 28.3 inches. Heat affects handling and crew timing; snow and freeze-thaw periods call for attention to access, flashing, and outlets. We limit exposed work to what can be closed during the shift, prepare temporary dry-in before removal, and tell the facility contact if conditions move the schedule.
Before specifying insulation or edge attachment, align the submittal with the permitting office responsible for the project. Before detailing a senior-living roof, verify the parcel’s permit reviewer and current requirements for insulation, attachment, drainage, and fire-rated transitions. After a storm, drains and low points deserve a roof-level review; water held at one location can reveal a blocked outlet, a slope concern, or a membrane defect. A drainage assessment identifies which condition is present and keeps outlet work distinct from general membrane renewal. A Parkwest-area reference provides local access context, while site access at the care property is confirmed with its own operations team.
What should the facility keep after the roof work?
Closeout should give the facilities director a zone-by-zone record of the work boundary, materials installed, photographs, and any condition that remains outside authorization. Include the daily stop point and note whether staff need to observe a ceiling or interior finish after the next precipitation. Where a repair is temporary or limited to one penetration, label it that way so future planning does not treat it as a full roof renewal.
Care, maintenance, and finance teams can use the same roof-zone names in future budgets and service calls. A scheduled maintenance visit can review edges, drains, and prior repairs under a separate scope. For a larger portfolio, hospital roof sequencing addresses some similar access and continuity questions but does not replace the distinct resident needs of senior living. We finish by identifying the next action, such as monitoring a specific ceiling, approving a separate repair, or planning a roof-wide assessment.
Commercial Roofing Questions
Can roof work proceed over occupied resident rooms?
It can when the work is divided into controlled zones, interior protection is agreed, and facility staff can manage access and resident communication. We identify the area below each opening, the expected noise window, and the planned dry-in point so staff can decide whether a room hold is needed.
How should staff report a new ceiling leak?
Record the room or common-area location, the time it was noticed, and whether it changed after rain or snow. If safe, a photo can help compare the interior condition with the roof inspection. We trace the likely water path and state what is confirmed before recommending a repair boundary.
When does a senior community need more than a spot repair?
Multiple leak zones, wet insulation beyond one detail, recurring failures, or drainage problems across a roof area can justify comparing broader repair and replacement. We inspect the assembly, mark confirmed and uncertain areas separately, and explain phasing and interior protection for each option.
What information should the facility lead bring to a roof walk?
Bring roof plans if available, prior repair notes, current leak reports, access and emergency-route rules, quiet windows, and any care schedule that affects noise or material movement. A facilities contact can identify sensitive areas and the person who approves access or a changed work boundary.

Coordinate a roof walk with the facility lead
Share access rules, resident and care schedules, leak reports, prior repair records, and roof plans if available. We will map the affected zones and daily closure points with your team.
Call 555-555-5555 or email [email protected].