
Home / Property Types We Roof / National Guard Armory Roofing
National Guard Armory Roofing in Pueblo, CO
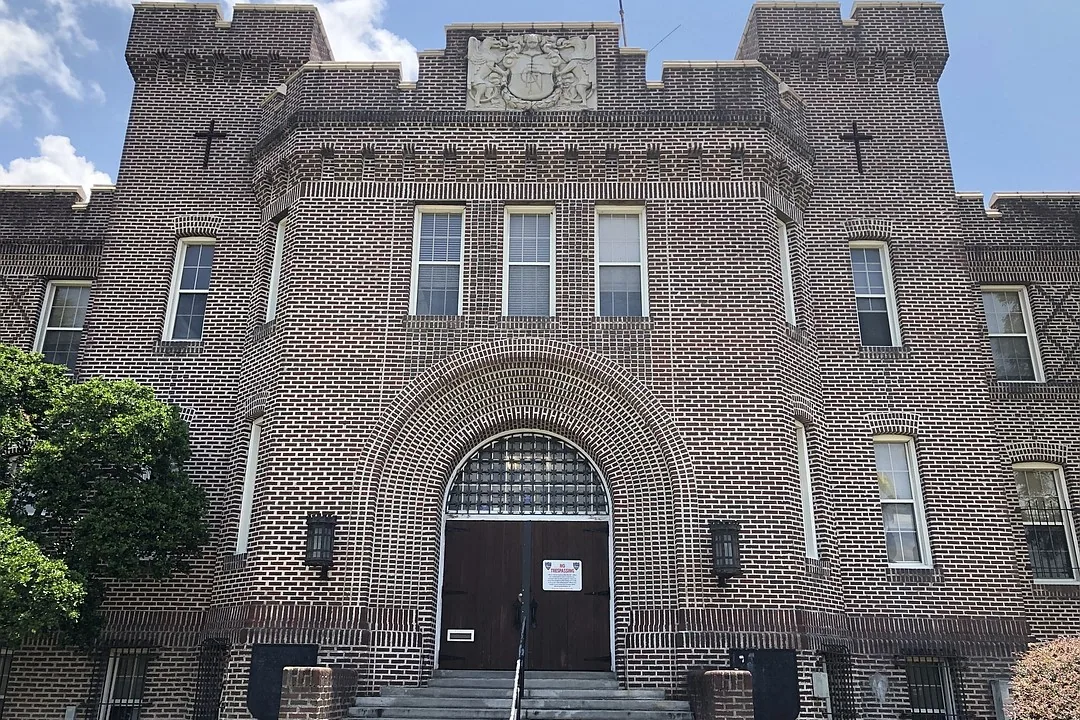
Plan National Guard armory roof work in Pueblo, CO around access controls, readiness schedules, roof zones, drainage, and secure end-of-shift closure.
A roof opening at an armory has to be coordinated with more than the weather. The facility contact confirms who controls entry, whether an escort is required, what areas remain in use, and when roofing can occur without conflicting with readiness activity. We inspect the assembly, map penetrations and drains by zone, and set a work boundary that can be secured at the end of the shift. The scope identifies what the crew will access and what remains outside the authorized work.
Pueblo Armory is a Colorado National Guard facility. A historic public roof plan shows three roof deck areas with drains, parapets, HVAC equipment, and other penetrations; it also documents an earlier assembly. That drawing is useful context for planning an inspection, not evidence of the armory’s present roof condition. We verify current materials and field conditions with the authorized facility representative before recommending repair or replacement. Local freight context at St. Charles Industrial Park can inform general delivery discussions, while site security and staging rules are confirmed separately for the armory.
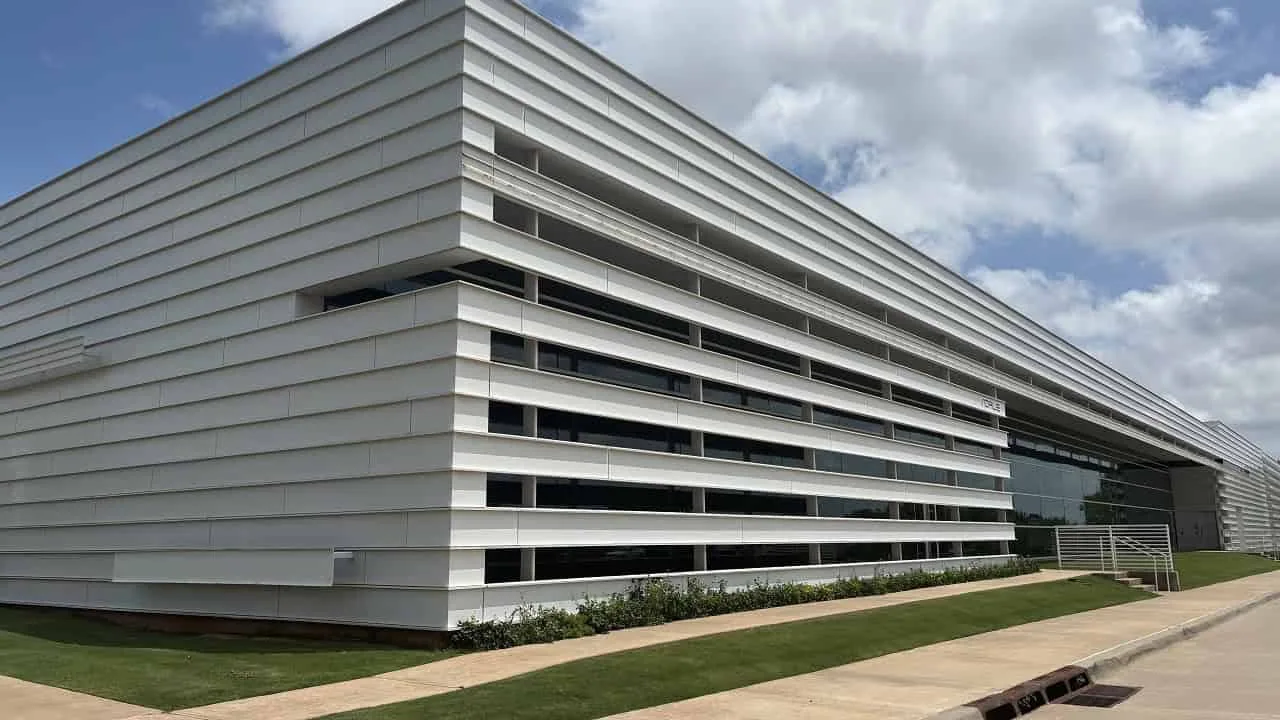
What should an armory roof assessment document?
Identify the roof areas, access route, existing system, observed defects, and any locations requiring closer review. Drains, parapets, equipment curbs, laps, and attachment points deserve attention because a failure in one transition can spread water into a different area. We record visible conditions with the facility’s approval and separate confirmed defects from areas that need testing. An old plan can help identify a feature to inspect, but current measurements determine the scope.
A hands-on roof inspection can compare the field assembly with available drawings and track findings by deck or zone. If the facility needs roof imagery before a close walk, a limited visual survey may help identify where access is needed. Drainage inspection can determine whether an outlet is blocked or whether the surrounding membrane and slope need attention. For related aviation facilities, hangar roof planning also treats access and rooftop penetrations as distinct work controls, though its airfield coordination does not substitute for National Guard procedures.
How should access and readiness shape the work plan?
Security rules come from the installation or property authority. The crew should know in advance whether an escort, badge, vehicle screening, tool check, or restricted photography applies. We can plan a material route and roof zone around the approved access window, but the owner or contracting authority determines those procedures. Never leave an open assembly or temporary barrier in a position that interferes with readiness activity or emergency egress.
For a larger project, divide roof removal into sections that can be dried in and secured daily. Phased occupied-facility work can define the stop point and coordination handoff for each shift. If water is actively entering, stabilization work can address immediate exposure while a permanent scope is reviewed. The facility representative should name who can authorize access, receive field updates, and approve any change found after an opening. Scheduling then remains attached to an approved operational window rather than a generic contractor calendar.
Which repair option fits the current roof?
Do not assume a historic roof drawing describes what is installed today. Verify the number of layers, attachment, insulation, membrane, deck, and later penetrations. One failed flashing or seam may be repairable where surrounding material remains stable. If water entry, surface deterioration, or insulation concerns extend across several roof sections, compare repair with recover or replacement based on measured findings and current requirements.
A defined roof repair can state the specific detail and material at issue. A replacement scope should show the removal limits, new assembly, drainage, edge conditions, and access sequence. If an overlay is considered, a recover evaluation should confirm that the existing assembly can support it. Any concealed deck or insulation issue discovered during work is documented, priced, and sent for authorization before the approved boundary changes.
The older Pueblo Armory drawing also records an adhered EPDM replacement concept over tapered insulation above a documented SBS modified-bitumen layer. That is a past design record, not a description of today’s assembly. On an active project, verify current layers and moisture before selecting an overlay or tear-off sequence. The choice affects attachment, tie-ins at parapets and drains, and how temporary protection is detailed if the crew finds a different substrate than expected.
How do Pueblo seasons affect armory roof work?
Pueblo’s July average high is 93.4°F, and the area’s average seasonal snowfall is 28.3 inches. Heat influences material handling and crew timing; snow and freeze-thaw periods add access and drainage questions. Use a current forecast to choose an opening window, stage temporary protection in advance, and set a secure closure target for each roof section. If the forecast changes, the facility contact should receive an update on the affected zone and the revised sequence.
Permit and design requirements should be checked with the authority overseeing the specific work. The facility contracting team confirms project authority and applicable codes before design; where Pueblo Regional Building Department reviews the parcel, current editions and amendments govern the roof scope. St. Charles Industrial Park is a rail-served area along I-25, a fact that may help frame broader freight access into Pueblo. It does not establish armory gate rules, material storage, or the route a project must use once it reaches the installation.
What should the facility retain after roofing?
Provide the authorized representative with the zones completed, materials installed, photographs permitted by site rules, and any condition left open for future work. Keep roof records separate from security instructions and use the facility’s approved information process for any restricted document. A historic drawing may remain useful as a comparison, but label it by date and do not present it as an as-built record unless verified.
For planned follow-up, a maintenance inspection can check drains, parapets, and roof penetrations under separate approval. Government building roof scopes also require access and approval coordination, though National Guard readiness and security procedures are installation-specific. We leave the project contact with the work boundary, change approvals, and next inspection action so another authorized team can understand the installed condition without assuming work outside the contract.
Before closeout, reconcile the final roof-zone labels with the approved drawings and change records. The facility contact can confirm whether any equipment shutdown, escort, or restricted-area procedure was affected, then route those operational details through the proper channel. The roofing record itself should state materials, completed work, exclusions, and follow-up needs without including sensitive gate or response information.
Commercial Roofing Questions
What access information is needed before an armory roof inspection?
The facility authority should confirm entry approval, escort or badge procedures, vehicle and tool screening, photography rules, and the approved work window. We can then provide the crew details and delivery sequence for review. Site procedures are set by the installation, not inferred from a roof plan.
Does a historic roof drawing show the current armory roof?
Not by itself. The available public plan records an earlier assembly and identifies roof zones and details that can guide an inspection. We verify the current system and conditions in the field before selecting repair or replacement materials.
Can armory roofing proceed while the facility remains active?
It can if the facility representative approves the access window and the crew can secure each work area at the end of the shift. We phase the roof by zone, maintain temporary protection, and coordinate noise, material delivery, and routes around the operation schedule.
How are added conditions handled after a roof is opened?
We record the location and evidence, protect the area, and submit the added scope for authorization. Work outside the approved boundary waits for the required decision. This preserves a clear record of what the original project included and what was added.

Coordinate an authorized armory roof walk
Have the facility representative confirm access, escort, photography, readiness windows, and available roof drawings. We will map the roof zones and secure daily stop points for review.
Call 555-555-5555 or email [email protected].