
Home / Roofing Manufacturers / Johns Manville Commercial Roofing
Johns Manville Commercial Roofing in Pueblo, CO
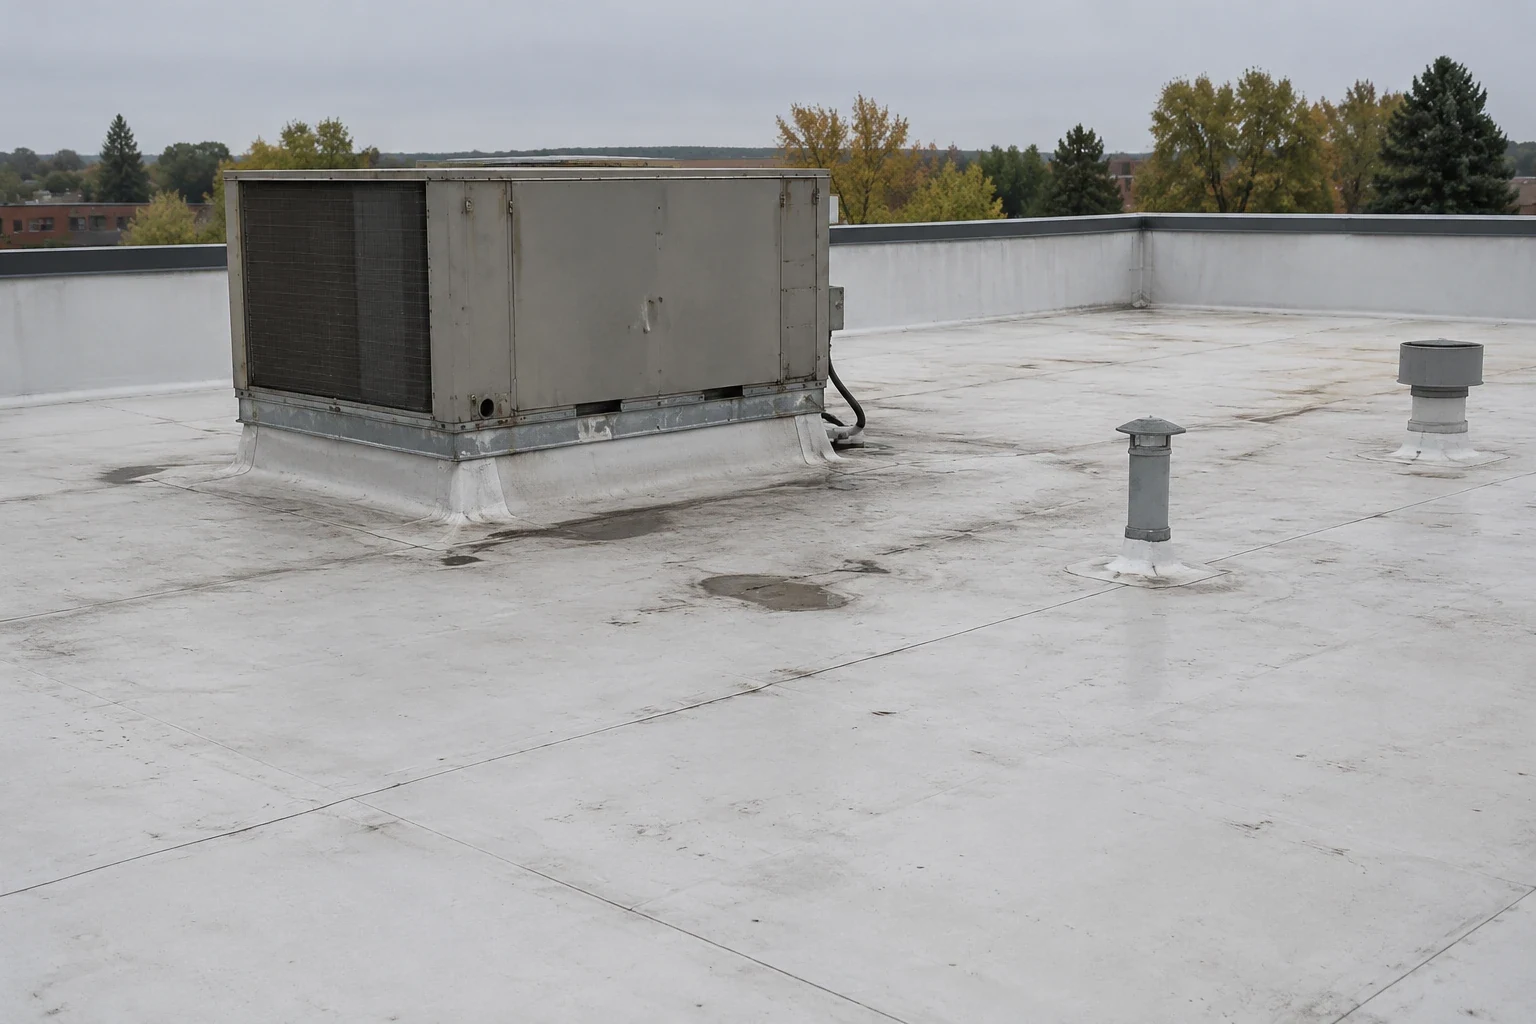
Compare Johns Manville commercial roofing systems in Pueblo, CO with a review of membrane, insulation, flashing, drainage, and field conditions.
A Johns Manville specification should be checked against the roof assembly, not treated as a membrane selection alone. The company lists TPO, PVC, EPDM, SBS, APP, and built-up systems, along with insulation and cover boards. We inspect the deck, existing layers, attachment, drainage, and roof details before building the proposed scope. Those conditions determine which options can be compared and what preparation the work requires.
Pueblo’s industrial stock includes steel, wind towers, and concrete railroad ties, with manufacturing and distribution represented among local employers. Properties in Minnequa Industrial Park and PuebloPlex can have very different operations and access controls. The surrounding use helps frame logistics but does not tell us what roof is installed. A roof walk and current project records establish that building’s conditions.
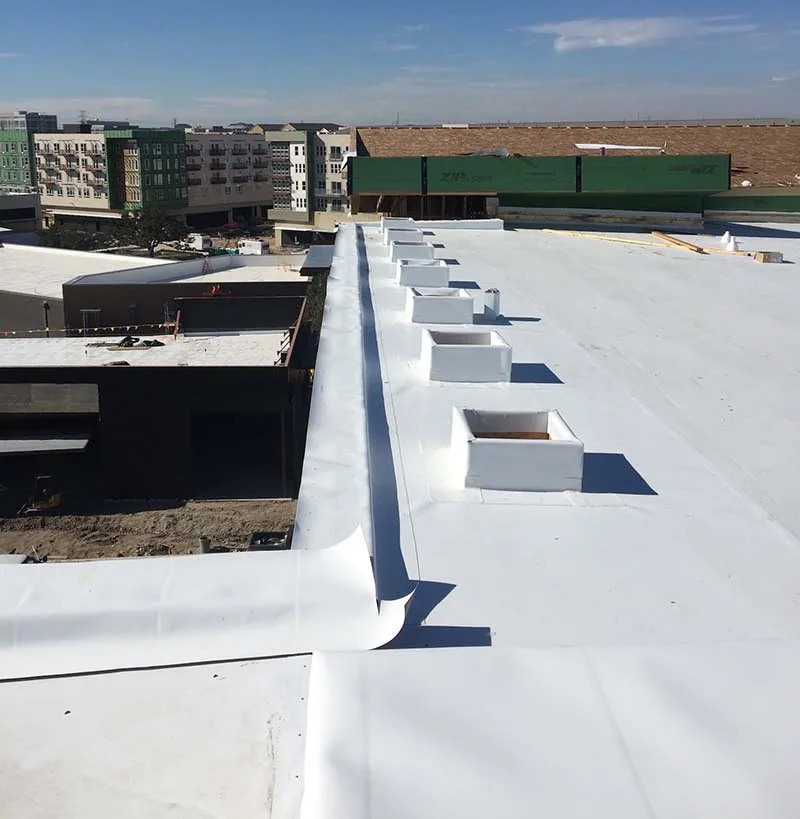
How do JM membrane and insulation components work together?
A low-slope assembly may combine membrane, vapor control, insulation, cover board, fasteners or adhesive, edge metal, and flashing. The choice of one layer affects the details around drains, curbs, parapets, and penetrations. Johns Manville’s commercial product family includes single-ply and bituminous systems; the current design documents determine which products and approved details apply. We identify the substrate and existing layers before estimating removal or recover work.
For a single-ply option, review the TPO system, PVC assembly, or EPDM membrane against the building’s use and attachment requirements. A cover-board and insulation review can confirm how the substrate will be prepared. If the roof has old layers, test openings and moisture checks can establish whether they remain suitable under the proposed assembly.
For modified-bitumen or built-up work, the number of plies, surfacing, tie-in, and application method need to be defined from the chosen specification. The crew should know where a transition changes system and how that junction closes at shift end. Do not rely on a material name in an old invoice when the present surface suggests a different assembly. Record the exposed condition and resolve the discrepancy before ordering components.
Which field details deserve early attention?
Inspect wall terminations, drain bowls, curbs, edge metal, expansion joints, and previous repairs before calculating field quantities. Look for a membrane that has released from the substrate, a drain flange that moves, or a metal edge that no longer holds its attachment. These details often govern whether a repair remains local or requires a larger section of the system. Map them and show each transition in the scope.
A roof inspection can document visible conditions by zone. Where moisture beneath the surface is suspected, thermal evaluation may help choose follow-up areas when appropriate. If a leak report is active, leak tracing links the interior observation to roof geometry. At an open lap, a seam review can define the affected length and tie-in.
JM publishes system details and installation resources for specifiers and roof crews. The selected detail should be checked for the specific membrane, substrate, fastener pattern, adhesive, and climate conditions. Closeout photos are most useful when they show the transition before concealment and the completed junction afterward. If the plan and exposed conditions disagree, document the difference and obtain direction before the work continues beyond its approved boundary.
How should a JM roofing project be staged?
Divide removal and installation into zones that can be closed watertight within the agreed work period. List equipment shutdowns, roof access, material staging, disposal, and interior controls before mobilization. The owner should know which work can proceed during normal operation and which activity needs a maintenance window. If one area cannot be completed safely before weather changes, the crew protects the boundary and defers the next opening.
Pueblo’s mean July high is 93.4°F and mean January low is 15.4°F. Pueblo’s seasonal temperature range affects work timing, but substrate condition, wind, and moisture control product handling and cure. Set the work window according to the selected system’s instructions. If a membrane surface is damp or temperature is outside its limits, preparation can proceed only where it will not compromise the finished tie-in.
Minnequa Industrial Park and the airport district have different regional transport connections, but each property confirms its own unloading and laydown rules. A Minnequa-area roof project needs a route and staging plan from the site lead. For a larger renewal, replacement scope should identify how operations, entrances, and interior spaces remain protected while roof zones are open.
When does the assembly call for broader work?
A local patch may be appropriate for an isolated opening where the substrate and adjoining membrane remain sound. Repeated seam release, saturated insulation, poor slope, or widespread delamination can change the recommendation. The proposal should separate confirmed repairs from hidden conditions that require testing. If an opening reveals material not shown in the project record, pause at the agreed stop point and show the owner before adding quantity.
A repair option can address a measured roof zone while a recover review evaluates whether another layer is suitable. If removal is necessary, price insulation, cover board, drainage corrections, perimeter, and equipment transitions as components of the new assembly. A product family does not decide whether the existing roof can remain below it.
For a competing material choice, the project team may compare GAF EverGuard or Carlisle SynTec membranes using the same roof zones and approved details. Keep the comparison tied to assembly, exposure, installation method, and maintenance needs. Do not compare one brand’s complete system with another brand’s membrane-only price and assume the scopes are equivalent.
What does the JM project record need to show?
Document the selected system, component names, substrate work, attachment method, drains, edges, penetrations, and any approved change from the original plan. Include photographs of details and the installation date. Record which roof zones were completed and which remain outside the contract. If the owner receives warranty paperwork, preserve the issued terms and its maintenance obligations separately from the contractor’s closeout.
Confirm the project jurisdiction and current amendment set with the design lead before finalizing system details. Confirm the property’s jurisdiction and current permit path with the project lead; code review is not a product approval or a warranty decision. The owner should retain permit documents with the construction file and note which authority received the application.
At turnover, walk the roof with the facilities contact and review drainage, access paths, and any temporary material removed. A photo condition record can carry remaining observations forward, while warranty records can track issued documents and stated obligations. The owner should receive a clear distinction between installation closeout and future inspection needs.
Commercial Roofing Questions
Which commercial roof systems does Johns Manville make?
Its commercial range includes TPO, PVC, and EPDM single-ply systems, SBS and APP membranes, built-up roofing, insulation, and cover boards. The current product documents and project specification determine which components apply to a particular roof.
Can JM insulation be used beneath a different membrane?
Compatibility depends on the specific products, assembly, fastening, and manufacturer requirements. We check the approved construction details and substrate before recommending a combination; a generic board label alone does not establish suitability.
Do you install JM systems in Pueblo?
We install and repair commercial roofing systems and can evaluate a JM specification against field conditions. The proposed work identifies exact products and details after the building and scope have been reviewed.
What records should remain after installation?
Keep the approved submittals, product and assembly information, roof-zone map, detail photos, permits, work changes, and issued warranty documents. Note the areas completed and any condition that remains outside the project.

Review a Johns Manville roof specification
Bring the current specification, roof plans, inspection records, and access rules. We will compare system layers with the field condition and identify details, testing, and work sequencing for the project.
Call 555-555-5555 or email [email protected].