
Home / Commercial Roofing Services / Commercial Roof Insulation and Cover Board
Commercial Roof Insulation and Cover Board in Pueblo, CO
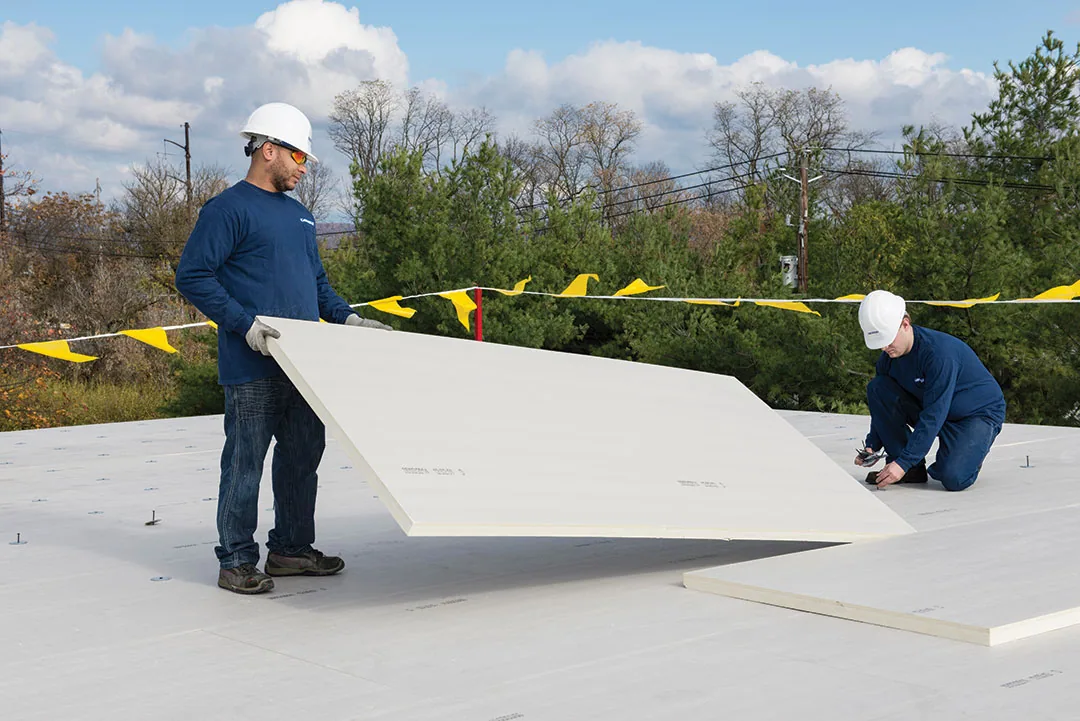
Plan Pueblo commercial roof insulation and cover board with measured elevations, drainage design, secure attachment, and coordinated flashing heights.
A tapered board layout can correct a low area only if the new elevation still meets every edge. We measure drains, scuppers, curbs, doors, parapets, and transitions before setting insulation thickness. In Pueblo, CO, summer heat, winter snow, and freeze-thaw conditions make drainage and secure attachment part of the roof assembly decision. The plan should show the slope direction, board thickness, fastening pattern, and tie-in height, then identify where field measurements could change the layout.
Insulation work may be part of a replacement, recover, or localized correction. The deck and existing layers need review before new boards are placed, and the selected cover board must suit the membrane and intended traffic. At the rail-served St. Charles Industrial Park, manufacturers and material deliveries make staging an operating question; across the PuebloPlex campus, individual buildings may have different assemblies. We verify each roof plan and facility route rather than assume one layout applies to every structure.
What supports the new insulation?
We confirm the deck type, existing membrane layers, moisture conditions, fastener pattern, and areas of damaged substrate. An insulation board can only perform as intended when it is supported and attached through the approved assembly. If the deck is corroded, soft, or obscured by wet insulation, that condition has to be opened and priced before the new layer hides it. We mark test locations and stop points so the project lead can decide how to treat concealed differences.
Cover board can provide a more stable surface for some roof systems and help protect insulation from construction traffic or later service work. Its thickness, fastening, and seams must fit the membrane system and perimeter details. The intended access pattern matters too: a roof with frequent equipment service may need designated walk paths or reinforced areas. A roof inspection can map field conditions, while an infrared moisture survey can help locate areas for direct verification. The board specification follows the verified assembly rather than a generic insulation schedule.
How should taper and cover board be chosen?
Tapered insulation is laid out to move water toward drains or scuppers while respecting roof elevations. The plan must account for multiple low areas, curbs, wall lines, and existing slope. A cricket behind an equipment curb may send water around the obstruction, while a tapered field can direct runoff toward a drain. We check how each plane meets the next and avoid raising the roof above a door threshold or leaving a new ponding pocket at the perimeter.
Cover board selection depends on the membrane, attachment method, expected service traffic, and project specification. Some assemblies call for a gypsum or high-density board, while others use a compatible insulation layer; the exact product and thickness must be confirmed for the system being installed. We coordinate fastener or adhesive placement, board joints, membrane seams, and perimeter restraint. The selected TPO assembly or modified-bitumen system may call for different cover-board details. Manufacturer instructions and the project documents guide the final choice.
Which elevations need to be checked?
Every added layer changes the height of the roof at a wall, curb, skylight, drain, and edge. We compare the proposed build-up with field measurements to confirm flashing height, counterflashing engagement, door access, and drain bowl depth. If insulation tapers to a drain, the clamping assembly must still secure the membrane. At a scupper, the new surface should not leave an outlet too high to collect water. A recover may need drain extensions or more extensive removal to preserve a sound connection.
The project team should decide whether the insulation plan includes localized replacement, full-deck coverage, or a slope correction across a defined zone. Wet or damaged materials should not simply be buried. If core openings show a different deck or assembly than the drawings, the boundary and elevation plan may need revision. A recover evaluation can compare retained layers with removal, while a full replacement scope can coordinate insulation, cover board, membrane, and edge height together. The estimate states which areas are included and how a concealed condition will be handled.
What does Pueblo’s weather mean for installation?
Pueblo’s July normal lists a 93.4-degree average high; a typical snow season totals 28.3 inches. Roof temperature can differ from the air, which affects adhesive behavior and how boards are handled. Snow, moisture, and cold can limit installation or reduce bond quality. We check the current surface condition and the system’s temperature requirements before opening each zone. The crew stages enough material for the active area without leaving insulation exposed if the forecast turns.
Wind can lift loose boards or membrane before the attachment is complete, so the sequence needs securement at each stage. We protect the roof at shift end and keep drains clear of offcuts and packaging. Severe wind and hail are regional hazards across southeast and south-central Colorado; the current property forecast governs insulation and cover-board staging. If weather interrupts the installation, the crew leaves the roof with a defined and protected stopping point.
How will board deliveries fit the roof sequence?
Insulation and cover board arrive in volume and need a dry laydown area, a safe lift path, and a plan for material protection. The facility contact identifies loading hours, safe pallet staging, pedestrian routes, and building order. At an active manufacturing property, the crew may need to avoid material movement during a production shift. We confirm the delivery route rather than assume the industrial park’s rail or highway connections determine property access.
A replacement sequence usually pairs insulation placement with immediate membrane coverage so the substrate is not left exposed. If existing equipment or skylights interrupt the plane, the insulation layout must be measured around them before materials are cut. We can coordinate that work with skylight and penetration flashing and drainage corrections. Each detail is recorded with its elevation and tie-in, giving later maintenance a useful reference.
What belongs in the insulation record?
The handoff can include the roof-zone plan, board type and thickness, taper direction, attachment method, cover-board layout, drain elevations, and field changes approved during installation. Photographs show the substrate before cover, board joints and fastening, and transitions at curbs and edges. If a section differs from the design, the record identifies the location and the decision that resolved it. That information matters if a later leak or equipment change affects the same area.
After closeout, the owner should know which zones were rebuilt, which original layers remain, and where walk paths or service areas were designated. Drainage should be checked after the first suitable rain or melt period, with any standing water recorded for review. A condition report can preserve the installation baseline. Arrange access with the roof plan, equipment schedule, prior leak notes, and the facility contact ready. We will measure the elevations, confirm the assembly, and map the daily work boundary so insulation and cover board fit the roof rather than forcing the details to fit a board schedule.
Commercial Roofing Questions
Can tapered insulation correct ponding without replacing the whole roof?
It can be a localized option when the existing membrane, substrate, and perimeter details can accept the new build-up. We measure the low area, drains, curbs, and edges, then check how taper affects the rest of the roof. Wet insulation or broad membrane failure may require a larger removal scope.
Why is cover board included above roof insulation?
A cover board can provide a stable, compatible surface for the selected membrane and help resist construction or service traffic. Its role depends on the system and specification. We confirm the board type, thickness, attachment, and seam layout before installation rather than treating all boards as interchangeable.
Will adding insulation affect skylights and drains?
Yes. Added thickness can change curb exposure, flashing height, drain depth, and scupper elevation. We measure those points and coordinate extensions or rebuilt details where needed. A new layer should not leave an outlet above the roof’s low point or reduce the height available for a secure flashing tie-in.
What if the deck differs from the roof plan?
The crew pauses at that work boundary, documents the deck and surrounding assembly, and shows the project lead how the difference changes attachment or insulation. The owner reviews the added repair quantity before concealed work continues. We keep the opened zone protected while the adjustment is priced and approved.

Measure the build-up before ordering boards
Share roof plans, prior leak notes, equipment locations, and the operating calendar. We will verify substrate and elevations, map the taper, and coordinate cover board with the selected membrane.
Call 555-555-5555 or email [email protected].