
Home / Service Areas / Eastside Pueblo
Commercial Roofing in Eastside Pueblo, Pueblo, CO
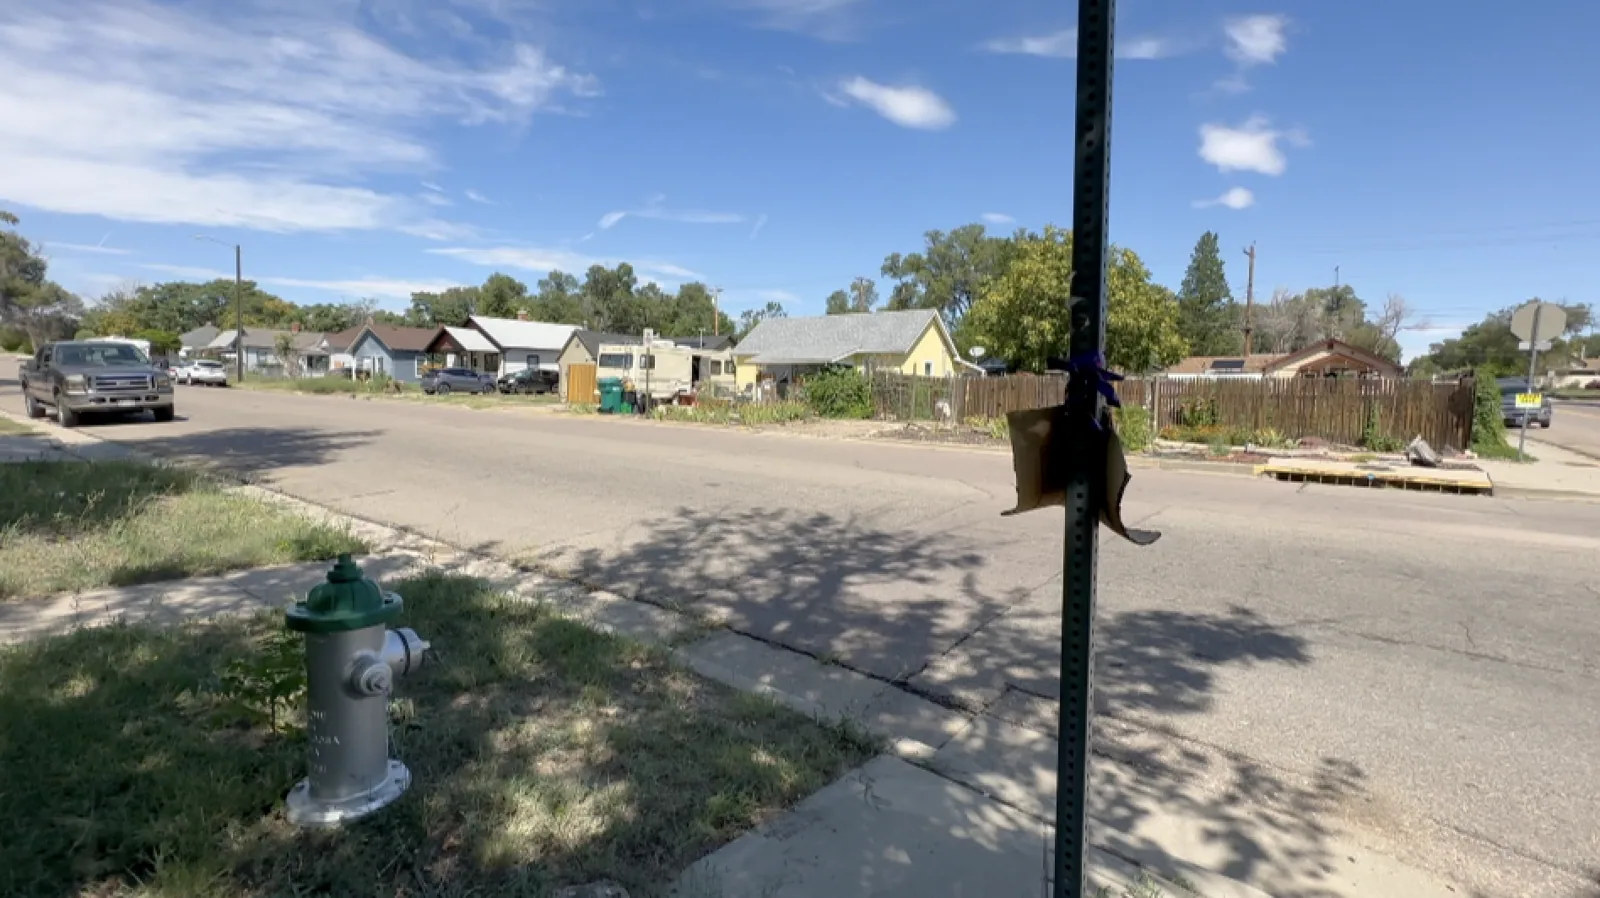
Plan Eastside Pueblo commercial roofing with a building-level inspection, clear delivery route, and phased repair scope tied to observed conditions.
The Eastside plan defines a broad Pueblo neighborhood between Fountain Creek and State Highway 47, running from US 50B to the southern city limits. That area includes shopping and employment access as planning priorities, with 10th Street identified as a major east-west corridor and LaCrosse Avenue as a north-south pedestrian connection. A roofing scope still begins at the actual commercial property. We verify the roof, entry, operating hours, and work boundary before recommending any repair.
The plan calls for commercial and industrial initiatives and redevelopment of larger tracts for mixed uses. Eastside planning goals frame the area’s future access and services; a roof scope starts with the property’s current use and condition. We inspect the building that needs service and coordinate delivery, lift placement, access below, and any interior protection with its contact. Pueblo’s seasonal heat and snowfall shape how much roof can be opened and when a material can be applied.
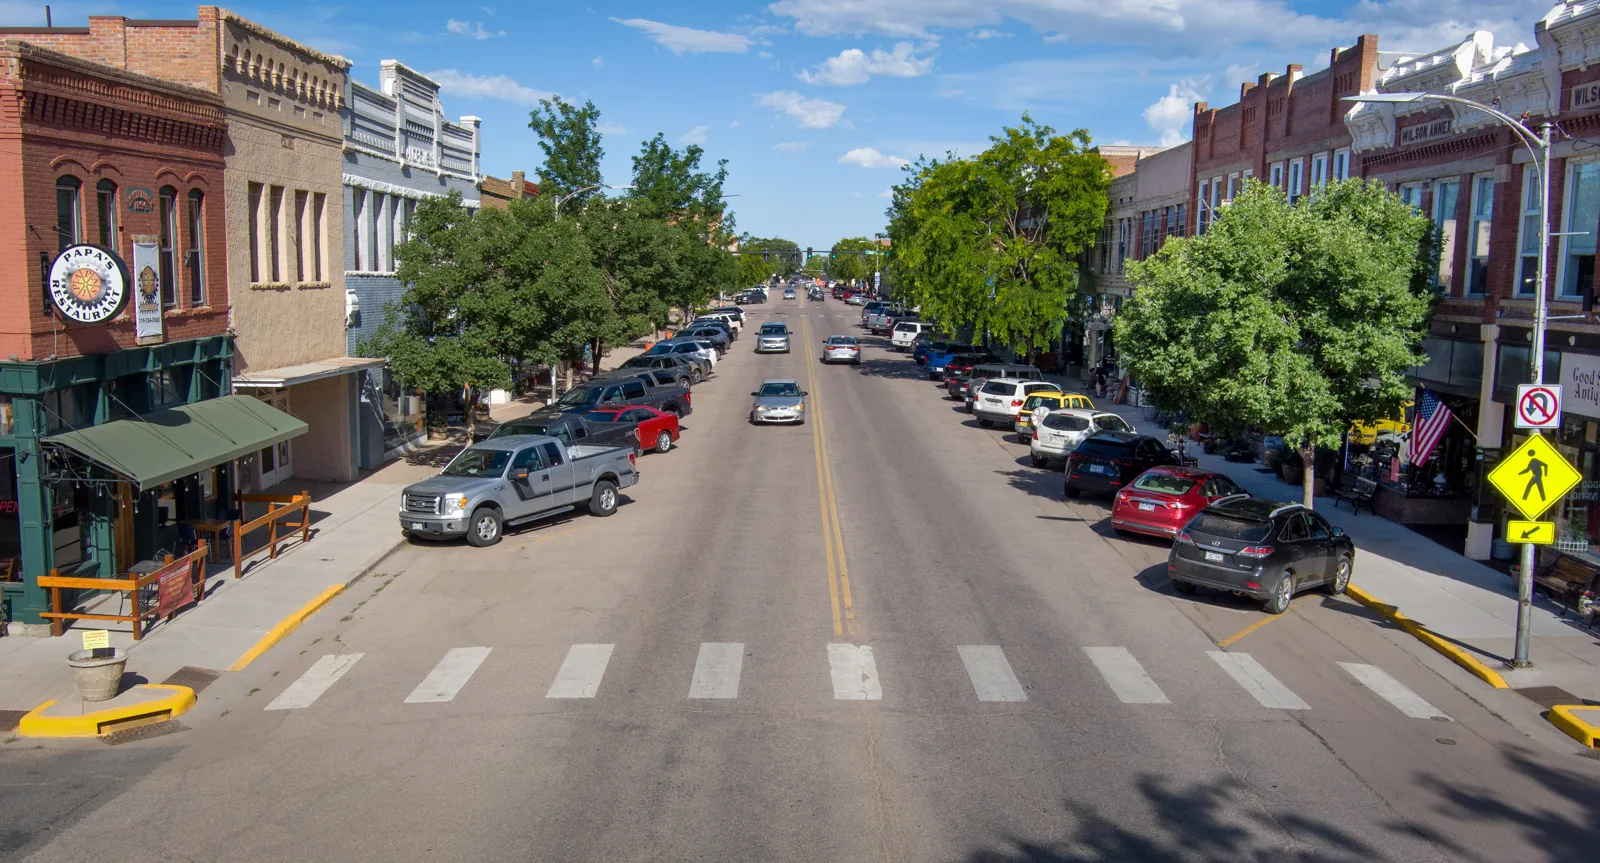
What should the first visit establish?
The first visit should connect the owner’s report with the actual roof zone. We inspect seams, membrane or metal surface, flashing, curbs, drains, edges, and evidence of prior work. If a leak is active, follow the roof geometry and drainage path rather than assuming the ceiling mark is directly below the entry. We map the area inspected and identify any section blocked by equipment, access limits, or safety conditions.
A commercial roof inspection creates a photographic baseline by zone. For an active leak, leak tracing checks transitions and drainage before the repair boundary is set. Where wet insulation could change the scope, an infrared moisture survey may help target follow-up when surface conditions suit the method; an opening may still be needed to verify hidden material.
Because the plan identifies 10th Street and LaCrosse Avenue for different travel functions, project access should preserve both the property’s vehicle path and any pedestrian movement that crosses the work area. The property contact confirms current conditions, barriers, and delivery timing. We record where a lift may sit and how equipment reaches the roof without blocking an entrance or the route the building needs to remain open.
How do field conditions shape the roofing choice?
A puncture, isolated seam split, or failed flashing can be a limited repair when the surrounding assembly is sound. Repeated failure, wet insulation, weak attachment, or damaged deck may support a broader project. We check layer count, substrate, drainage, and edge conditions before comparing a patch, recover, coating, or removal. If the roof opening shows something different from the records, pause at that boundary and show the owner before expanding the scope.
For a single-ply system, TPO membrane review checks the field sheet, welded seams, and details at walls or equipment. A recover-versus-removal assessment weighs existing layers, moisture, fasteners, and drainage before another roof is considered. Coating is only an option when surface compatibility and substrate condition support it; it will not correct standing water or concealed deck deterioration.
Hail, tornado, and severe-wind patterns occur across southeast and south-central Colorado. That regional record does not establish damage at an Eastside property. After a reported event, we inspect exposed edges, flashings, seams, and visible impact points, then photograph each finding by roof zone. Current roof moisture, wind, and forecast determine whether a repair can proceed or the work area needs temporary protection first.
How can work fit the Eastside access plan?
For a larger reroof, divide the work into roof zones that can be opened, protected, and closed during the available access window. Agree on which doors, loading areas, and interior spaces remain in use. Deliveries should match the work area scheduled for that shift, with laydown space and lift location marked before trucks arrive. The person authorized to approve a change should be reachable when hidden damage appears, so the crew can protect the opening while the owner reviews evidence.
The Eastside plan emphasizes access to shopping and jobs and recommends redevelopment of larger tracts for mixed uses. That planning context means future site uses may evolve, but a roof project must be designed for the building and operation confirmed today. We document current access, mechanical equipment, drainage, and tenant protection, and avoid sizing work from a redevelopment concept that has not become a built condition.
A Pueblo Crossing roof survey can support a separate retail-site review. Pueblo Eastside retail area area retail roofing has its own access details. For a property portfolio, compare condition reports while keeping each building’s assembly and work boundary separate. No plan or finding at one property substitutes for an inspection at another.
At the end of the shift, walk the ground boundary as well as the roof. Confirm barriers remain in place, customer and employee paths are open, and the staging area is clear of loose material. On a roof, verify the temporary cover, closed seams, drain access, and the zone planned for the next visit. Give the property lead a short status with photos and identify any decision needed before work resumes. That handoff matters when access involves both vehicle activity and pedestrian movement through a busy parcel.
If a change in the work window requires a different delivery, update the site plan before a truck is dispatched. The supervisor records the new route and the person who approved it so the crew and building staff share the same sequence.
What should the owner keep after the repair?
Confirm the parcel’s permit reviewer and current amendments before changing an assembly. Before changing the roof assembly, verify the parcel’s permit authority and current code requirements with the project lead. That review informs insulation, attachment, and drainage details, while field inspection determines the condition of the existing roof. Keep permit coordination distinct from the roof map and any opening that confirms hidden layers.
At closeout, compare the work with the approved zone map, check repaired seams and transitions, clear drains, and photograph the completed tie-ins. Record any area that remained inaccessible or outside scope, and note whether temporary protection needs a follow-up visit. If the deck or insulation changed the plan, retain the owner’s approval and the revised work boundary. That gives maintenance staff a useful handoff tied to the repair they received.
A roof condition report can organize findings for the next budget cycle. A maintenance inspection can revisit drainage and edges on a schedule that fits access. For multiple locations, multi-site roof coordination can track priorities without blending conditions across parcels.
Commercial Roofing Questions
Does the Eastside plan prove a commercial project is approved for my parcel?
No. The plan sets neighborhood boundaries and planning priorities, including commercial and mixed-use initiatives. The property owner confirms current zoning, permit path, and site conditions before the roof scope is finalized.
How do the 10th Street and LaCrosse Avenue references affect roof access?
They help orient corridor and pedestrian connections in the plan. The property contact still confirms the driveway, lift location, delivery route, and any pedestrian path affected by the actual project.
Can we repair a small leak without replacing the whole roof?
That depends on the surrounding membrane, seams, substrate, and moisture. We inspect the adjoining zone and define what is confirmed, then compare a localized repair with any broader work supported by the findings.
What if the site is redeveloped after a roof inspection?
The inspection records the building and conditions observed at that time. If construction or new uses change roof penetrations, access, or drainage, schedule a new review and update the work boundary before proceeding.

Arrange an Eastside Pueblo roof inspection
Share the property access route, roof drawings, known leaks, and operating schedule. We will map the assembly, define a work boundary, and coordinate deliveries and protection with your project lead.
Call 555-555-5555 or email [email protected].