
Home / Property Types We Roof / Flex Industrial Roofing
Flex Industrial Roofing in Pueblo, CO
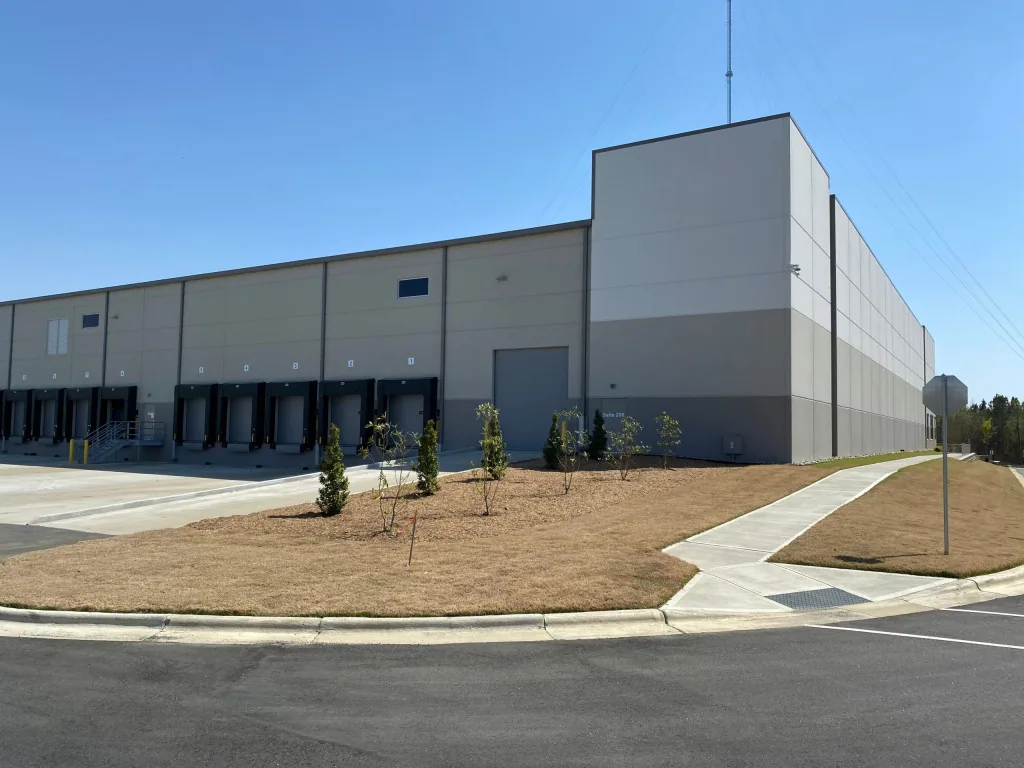
Plan flex industrial roof inspection, repair, or replacement in Pueblo, CO around unit turnover, mixed use, loading, tenant access, and seasonal weather.
A flex building can have office frontage, shop space, storage, and light production under connected roof areas. A leak reported by one tenant may trace to a different bay or a roof transition shared across suites. We inspect the assembly, seams, penetrations, edges, and drainage, then label findings by roof zone and tenant area. The owner or property manager confirms who can provide access and which activity must continue while the crew works.
Pueblo’s industrial pattern includes rail-served St. Charles Industrial Park, steel production in the EVRAZ Industrial District, and the large redevelopment campus at PuebloPlex. These areas reflect a range of manufacturing and employment contexts, not the tenant mix or roof design at an individual flex property. We verify actual use, equipment, loading routes, and access windows before deciding whether a repair can stay local or should be compared with broader renewal.
How can one roof serve different tenant spaces?
Document where the assembly changes, which walls divide suites, and whether rooftop equipment serves one tenant or several. A shared drain or parapet can complicate responsibility when water appears in an individual unit. We trace the slope and transitions, compare the report with roof conditions, and state what portion of the building was inspected. The lease or property agreement may determine who authorizes access, but the roofing scope should clearly identify the work itself.
A roof condition survey can show observed seams, penetrations, moisture indicators, and open questions by zone. If heating or production equipment crosses the roof, a curb and support review helps coordinate a mechanical change with the new roof detail. For a larger manufacturing tenant, plant roof planning addresses process continuity and service access, while the flex owner still needs to coordinate suite boundaries and shared components.
What belongs in a tenant-ready work sequence?
Before mobilization, identify who occupies each suite, which doors serve loading, and whether any production or customer activity limits noise or vehicle movement. A crew may need a lane for a lift or material drop; the manager decides where that can happen without closing an active bay. If roof access crosses a tenant’s controlled area, arrange it in advance and identify the contact who can confirm entry. Do not assume the same rules apply to every unit.
Divide a larger project by roof zone and communicate what each tenant will notice: work dates, expected noise, route changes, and whether interior protection is needed. Phased occupied-building work can limit open area and set a dry-in point. If an urgent leak requires stabilization, define that separately from a permanent scope. A nearby St. Charles Industrial Park has rail and I-25 access; that is regional logistics context, not evidence of any particular flex property’s loading capacity or freight access.
Which roof option fits a mixed-use building?
Start with the roof type and condition rather than the tenant’s business description. A localized seam or flashing defect may be repaired when the nearby assembly is stable. Recurring leaks across unrelated suites, saturated insulation, or extensive edge deterioration may call for broader repair or replacement. We review attachment, substrate, drainage, and transitions between additions, then measure the affected area. That produces a comparison based on field conditions and work boundaries.
A replacement scope can show tear-off areas, insulation, membrane, metal details, and tenant phasing. A recover review should state whether the existing assembly supports an overlay and which tests are needed before approval. If the roof includes both low-slope membrane and metal panels, the proposal should separate those systems and use compatible details at their interfaces. Concealed deck or insulation damage is documented for approval when discovered, not silently included in unrelated tenant work.
How should Pueblo’s climate affect a flex roof plan?
Pueblo has hot summer roof exposure and winter snow, so the opening size and closure window need to match the day’s conditions. The local climate record reports a July average high of 93.4°F and 28.3 inches of average seasonal snowfall. Pueblo’s seasonal temperature and snowfall patterns inform planning; the current forecast and surface condition set removal or installation timing. A shift in wind or precipitation can move the work sequence and tenant notice.
After snowmelt or rainfall, inspect drains and scuppers for blockage while checking the membrane around each outlet. Drainage correction can be separated from a broader membrane project when the issue is limited to an outlet or its tie-in. The Pueblo permit desk publishes adopted building, existing-building, and energy code editions for work under its jurisdiction; confirm the parcel and current amendments before fixing insulation or attachment details. This keeps code review connected to the actual scope, not an assumed standard across every suite.
What should the property manager retain?
Closeout should show which tenant zones were accessed, which roof sections were repaired, the materials and details installed, and any adjacent area that remains outside the work. Use a consistent map or labels so the owner can connect a later report with the correct section. If the inspection found moisture but the repair was deferred, record the observation without describing it as completed work. Any change in quantities or assembly after opening needs a dated owner approval.
A maintenance visit can revisit drains, fasteners, edges, and past repairs under separate authorization. The owner can coordinate that visit across suites while maintaining individual tenant access rules. For a larger single-occupant facility, warehouse roof evaluation covers some similar drainage and loading considerations, though a flex building may have more interior boundaries and shared components. We close with the next action and named contact so the property team can act on the findings without confusing inspection, repair, and future budget items.
When roof equipment serves several suites, record which unit, curb, and electrical or pipe path was involved in the inspection. A future tenant fit-out can alter those penetrations, so the owner should keep a simple handoff between facilities and leasing. This does not make the roofer responsible for unapproved tenant work; it gives the property manager a clear way to compare the original roof detail with later changes and decide whether another inspection is needed.
Commercial Roofing Questions
Can roofing work proceed if tenants are operating?
It can when the work zones, vehicle paths, noise windows, and interior protections are coordinated with the property manager. We set a daily work boundary and dry-in point, and the manager confirms tenant notice and access. A section that cannot be isolated should move to a different scheduled window.
How do you handle a leak that crosses suite boundaries?
We follow roof slope, drainage, seams, and shared transitions rather than assigning the entry point based on the room below. The inspection labels the affected roof areas and separates confirmed defects from likely paths. The owner can then decide which parties need to participate in access or scope approval.
When is a recover possible on a flex building?
An overlay is considered only after confirming the existing layers, moisture, substrate, attachment, and applicable review requirements. If those conditions are unsuitable, removal or localized repair may be the better comparison. We state the inspection findings and any additional test needed before the owner approves the approach.
What should be included in a tenant notice?
Name the work dates, suite or loading area affected, expected noise, temporary route or parking changes, and the contact for questions. The notice should come from property management and reflect the access plan actually approved for that property, not a generic roof schedule.

Map the roof zones with property management
Bring suite and roof plans, tenant schedules, access rules, recent leak reports, and prior repair records. We will identify shared transitions and establish a work boundary by area.
Call 555-555-5555 or email [email protected].