
Home / Roofing Manufacturers / Duro-Last Commercial Roofing
Duro-Last Commercial Roofing in Pueblo, CO
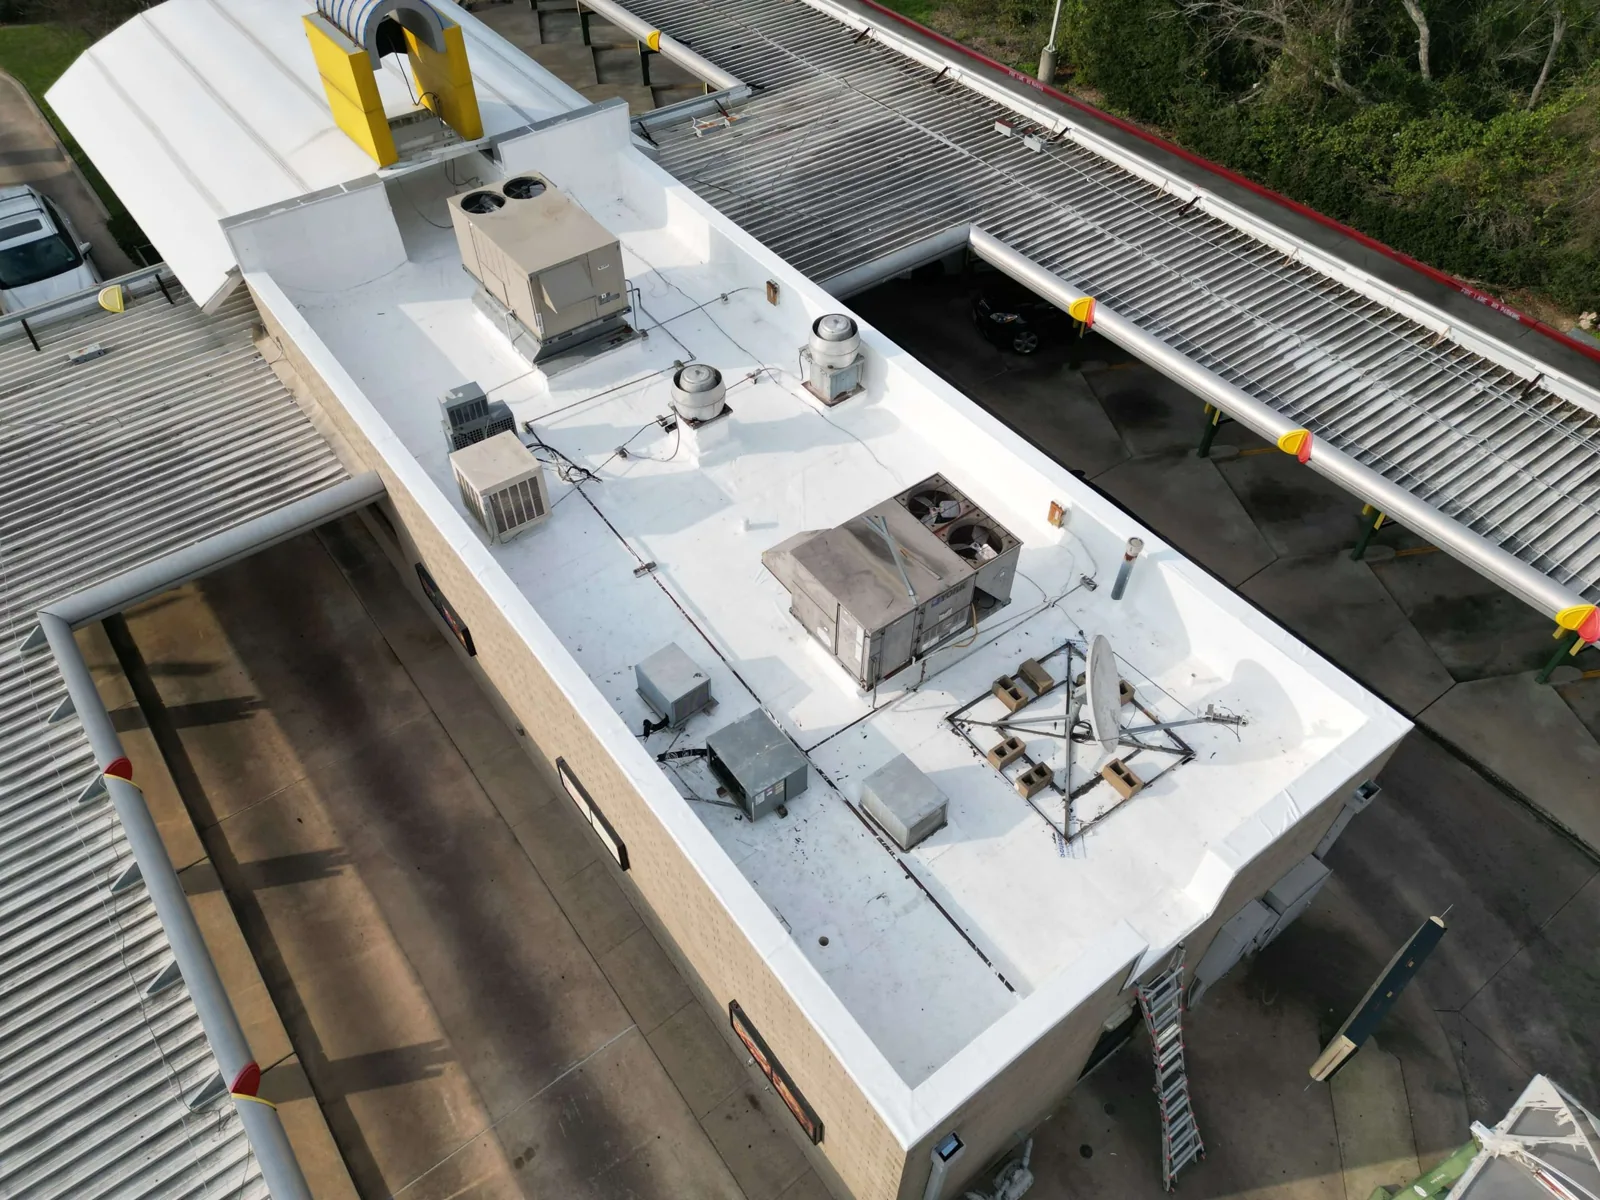
Evaluate Duro-Last commercial roofing in Pueblo, CO with a field check of custom-fabricated PVC sheets, transitions, substrate, and installation sequence.
Duro-Last’s custom-fabricated PVC system can shift some seam and accessory work from the roof to the factory, but the building still has to be measured accurately. We inspect roof geometry, existing layers, parapets, drains, curbs, and penetrations before laying out the proposed sheets. A custom fit depends on reliable dimensions and clear transitions. The field plan also accounts for substrate, attachment, staging, and conditions that will only be visible once work begins.
In Pueblo, airport industrial sites connect to US 50, and the EVRAZ Industrial District is a local steelmaking area. PuebloPlex’s redevelopment program includes manufacturing and warehousing uses. These facts describe the area, not the roof of any one property. The facility lead confirms operating hours and delivery access; we verify roof conditions and dimensions at the building.
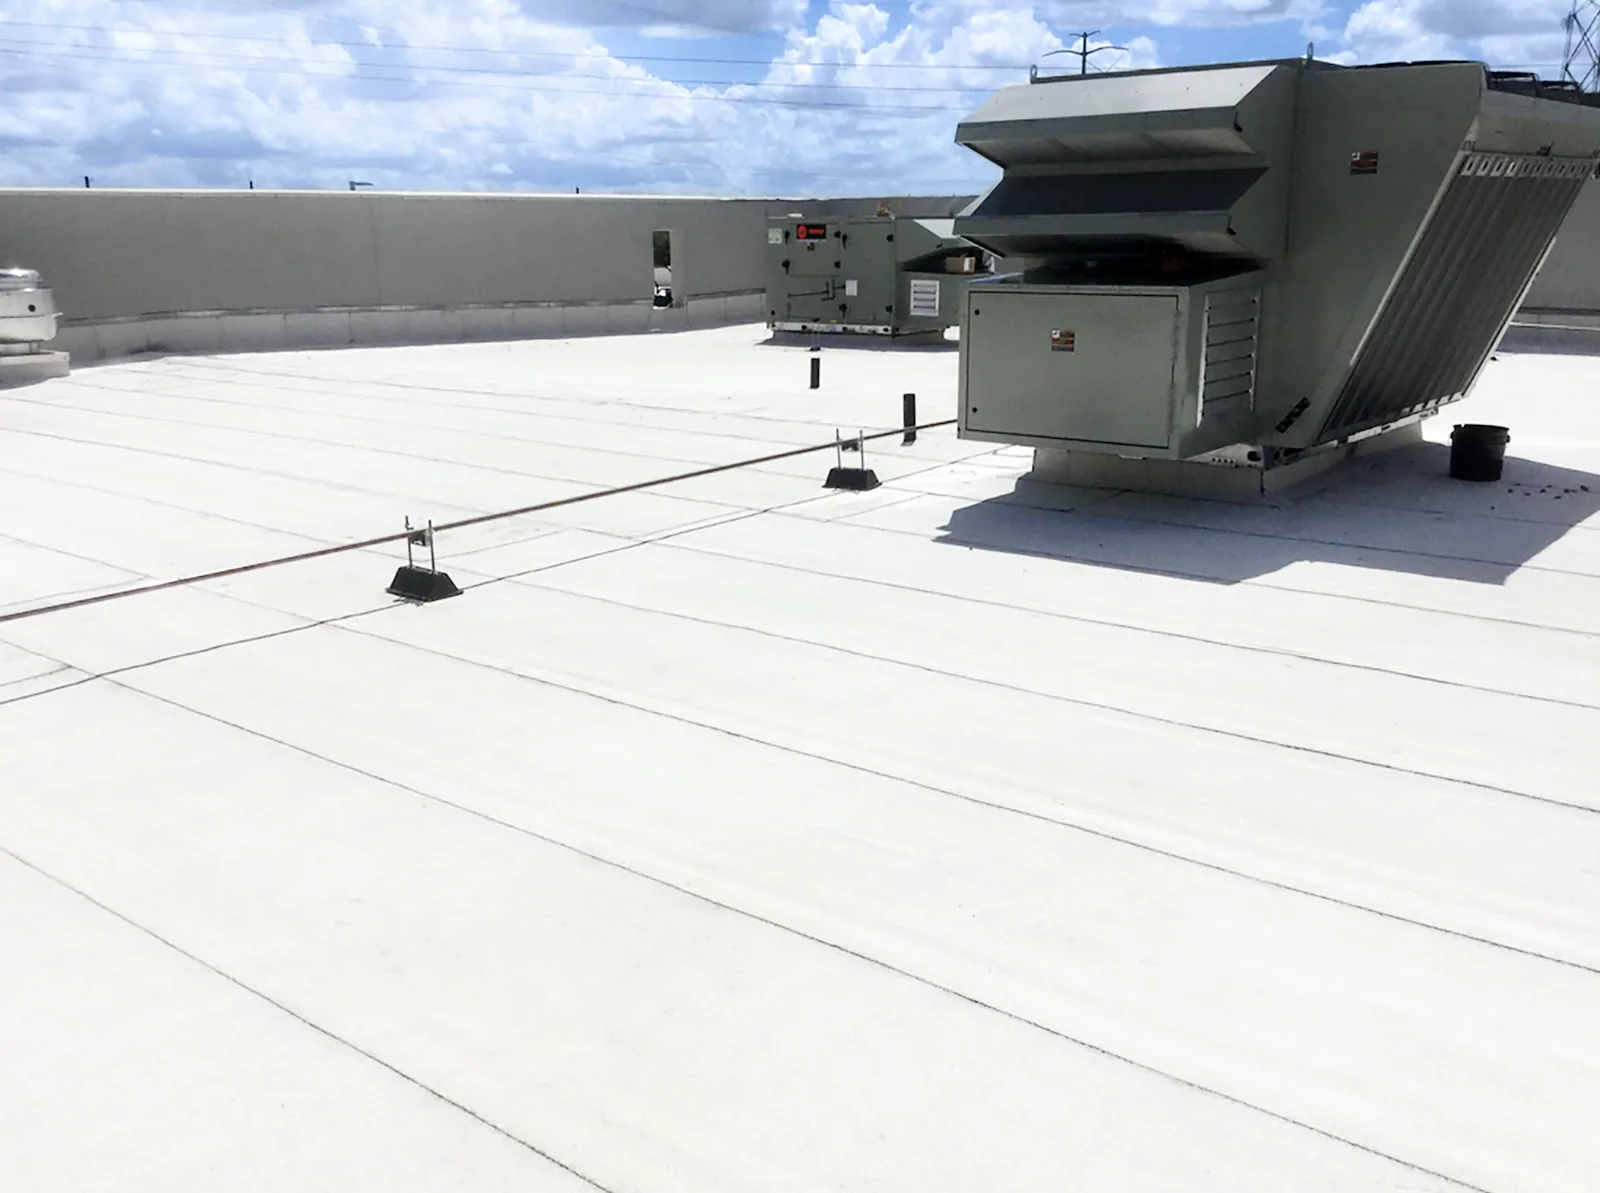
What does custom fabrication change on the roof?
Duro-Last describes factory-fabricated PVC deck sheets and accessories made to the building’s roof layout. Reducing some field seaming can change the installation sequence, but it does not remove the need for careful field measurement, substrate preparation, and detail inspection. The submitted layout should identify sheet direction, seams that remain in the field, perimeter terminations, penetrations, and any custom flashing shapes before materials are ordered.
Compare the proposed system with Carlisle SynTec membrane options or Johns Manville systems using equivalent assembly layers, attachment, insulation, and edge details. A PVC system review can distinguish the membrane from the full roof package. Ask the project lead to confirm the final dimensions, sheet map, and details at all transitions so fabrication matches the approved field plan.
At a complex roof, measure each plane, angle, drain, curb, and parapet return. Record any existing equipment that may be moved or any rooftop line that changes the membrane path. A discrepancy between the drawing and actual roof can affect panel layout and waste. Set a signoff before fabrication; if field verification later finds a change, revise the map and confirm the impact before installation proceeds.
How should accessories and terminations be checked?
Custom accessories can help form details at penetrations, corners, curbs, drains, and wall transitions. The installer still needs to prepare and connect each piece according to the current Duro-Last detail. Check termination height, edge securement, drain connection, and continuity at the field sheet. A fitted accessory cannot correct a loose substrate or an opening that extends beneath the membrane.
A roof inspection maps the existing details and identifies conditions that may change the fabricated layout. A leak near a penetration may need leak investigation before replacing the accessory. For an open membrane lap, seam repair assessment can measure the affected length. Keep each repair and transition in its own line item so the owner can see what was confirmed and what was included.
Photograph the underlying condition before the new custom piece is installed where practical. Show the tie-in, top termination, and finished seam in close and context views. If the repair exposes wet insulation or a deteriorated deck, pause at the approved stop point and notify the owner. A changed condition may require updated panel dimensions or a separate substrate repair rather than a quick field alteration.
How should fabrication fit the Pueblo work window?
Align the roof survey, final measurement, approved layout, fabrication schedule, delivery, and installation date. The roof should be accessible to measure and ready for material placement when sheets arrive. If another trade plans to move equipment or modify a curb, sequence that work before the layout is finalized. Confirm how the material will be lifted and staged, and protect it from weather until installation.
Pueblo’s average April low is 35.3°F, and the mean date of its last measurable seasonal snowfall is April 13. These records help with spring scheduling but do not replace the current temperature, wind, or moisture check. Adhesives and attachment details must follow the product instructions. Set a work window that leaves each opened area watertight and allows finished seams and accessories to be checked before the crew moves on.
At the Pueblo Airport Industrial Park, the road connection can support regional logistics, but the property contact controls site access, security, and unloading. A Pueblo airport-area roof walk should confirm the lift route and laydown space. On a manufacturing building, coordinate overhead work and any shutdown with operations. The schedule should include a contingency if the measured roof differs from the fabrication drawing or a concealed condition changes the scope.
When does custom fabrication support a replacement project?
Custom sheet layout is most useful when the roof plan and field dimensions are clear enough to fabricate accurately. A badly deteriorated substrate, wet insulation, complex height changes, or incomplete records may call for more investigation first. We identify those conditions before committing to a layout and do not assume that factory fabrication makes a recover suitable over every existing roof.
A replacement scope can define removal, insulation, cover board, attachment, edge work, drains, and temporary protection. A recover review checks whether the existing layers and substrate can remain. For localized damage before the capital decision, a repair plan can address confirmed openings while preserving the broader assembly question for a separate review.
Estimate cost and schedule from roof area, number of transitions, equipment density, removal quantity, access, staging, and the field details that remain after custom-fabricated sections are installed. If a layout revision occurs, document who approved it and what drawings were updated. Keep the installed map with closeout so the owner can locate seams and service paths later.
What should the Duro-Last record include?
The closeout should include the approved sheet layout, final field measurements, product and accessory names, roof zones installed, seam checks, photographs, and any discrepancy that changed fabrication. If the crew modified a detail in the field, record the reason and the approved correction. The owner should receive a clear record of which areas were replaced and which existing material remained.
The historic Pueblo Armory roofing drawings show separate roof zones and detail locations for drains, parapets, and equipment. That document is project-specific and does not identify another building’s roof, but it reinforces the value of a measured layout. Before finalizing an assembly, confirm which authority reviews the parcel and what current permit requirements apply.
A condition report can hold the final map and outstanding items, while warranty records can preserve the documents issued for the installed system. Coverage and transfer terms belong to the written agreement and issuer. Bring plans, prior repairs, and operating constraints to the initial roof walk so the field layout and final handoff use a reliable baseline.
Commercial Roofing Questions
What does Duro-Last custom fabrication include?
Duro-Last describes factory fabrication of PVC deck sheets and accessories to fit a roof layout. Final dimensions, substrate, seams that remain in the field, and transitions still require project-specific review before fabrication and installation.
Does custom fabrication eliminate field seams?
No. It can reduce some field fabrication, but the final layout may still include field seams and transition work. The roof plan and actual dimensions determine where connections occur, and those locations need inspection at closeout.
Can custom-fabricated sheets be used over an existing roof?
That depends on the existing layers, wet insulation, attachment, deck, and approved assembly. We inspect the roof and define testing or removal needs before deciding whether a recover is suitable.
What if the measurements change after fabrication?
Pause at the affected area, compare the field condition with the approved layout, and have the project lead authorize the revision. Updated measurements and drawings should be retained with the closeout so the owner knows what was installed.

Review a Duro-Last layout in Pueblo
Share roof plans, prior repair records, facility access rules, and the proposed fabrication drawing. We will verify roof dimensions and transitions before the project sequence is finalized.
Call 555-555-5555 or email [email protected].