
Home / Commercial Roofing Services / Military and Federal Facility Roofing
Military and Federal Facility Roofing in Pueblo, CO
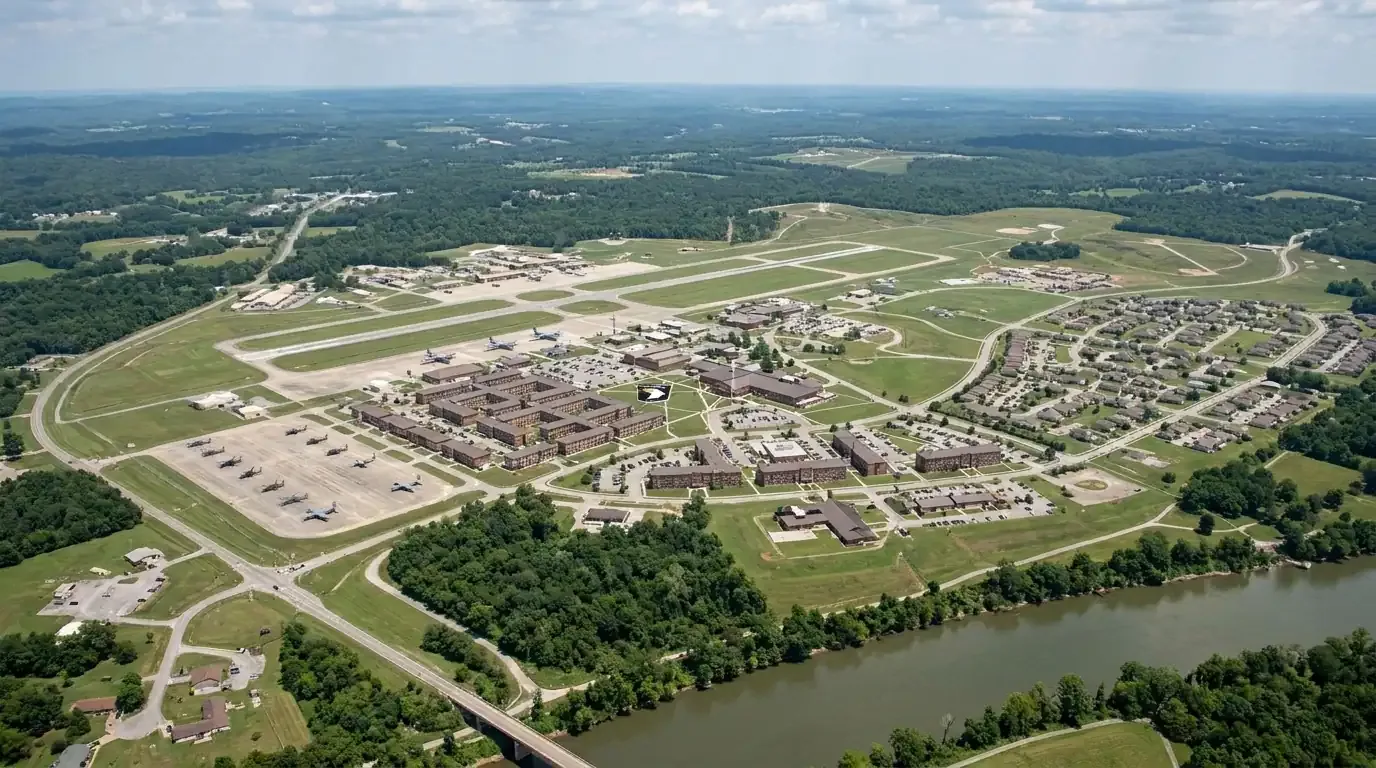
Coordinate Pueblo military and federal roof work with access controls, mission schedules, UFC criteria, phased protection, and documented closeout.
A roof scope on a controlled site begins with the access window and work boundary. Badging, escorts, vehicle screening, material delivery, and mission activity can determine when a crew may reach a roof and how much work fits into one shift. In Pueblo, CO, that coordination applies to facilities such as the Colorado National Guard's Pueblo Armory and the PFC James Dunn VA Clinic. Their uses differ, but both require roofing work to protect occupied operations, maintain safe routes, and leave the building secure at each stop point.
The Pueblo Armory roof drawings divide the roof into three deck areas and mark drains, parapets, HVAC equipment, and penetrations. That kind of division is useful when a project team needs to define phased access and tie-in boundaries. The VA clinic provides outpatient care including primary care, laboratory, pharmacy, and nutrition services, so the schedule has to account for the activity inside. We review the available roof records, walk the accessible areas with the project lead, and match the proposed scope to the facility's approval and operating procedures before mobilization.
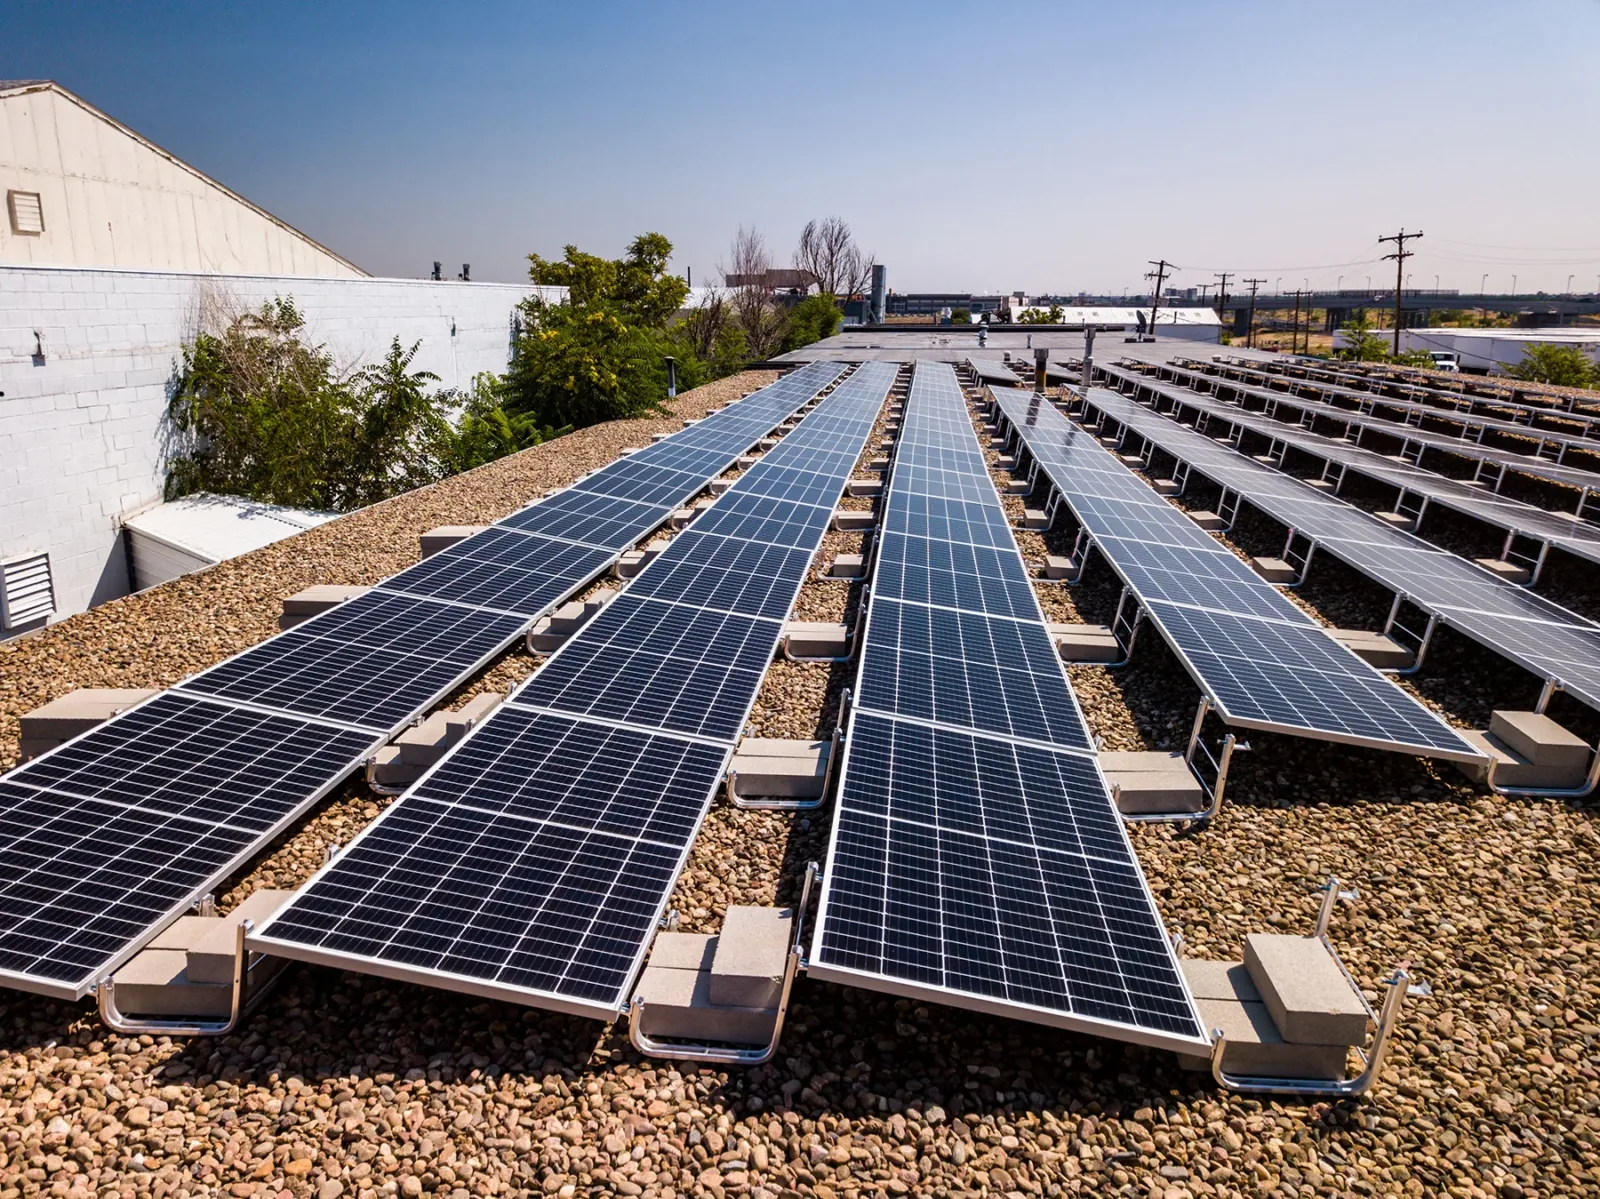
What has to be cleared before the crew mobilizes?
The site contact establishes who can enter, which credentials are required, whether an escort must remain with the crew, and how tools and vehicles are screened. We need those rules before dispatch so the access plan reflects the actual gate and roof route. Delivery timing, laydown space, lift placement, photography restrictions, and radio or check-in procedures can each affect the daily sequence. A project schedule that ignores those controls can lose the access window before roof work begins.
We coordinate the work package with the contracting officer or facility representative, including submittals, material approvals, safety requirements, and points where inspection or acceptance is required. If the work is near an active medical or mission area, the plan marks protected entrances and the route for occupants and emergency response. For a local site, Downtown Pueblo and the airport industrial area present different access patterns, but the facility's own instructions control the roof sequence. We set a contact and stop point for any change in access or operating status.
Which roof conditions drive the repair boundary?
We inspect the membrane or metal surface, seams, flashings, drains, parapets, curbs, penetrations, insulation, and the substrate where accessible. The record distinguishes visible defects from concealed conditions that cannot be confirmed until an opening is approved. At the Pueblo Armory, three labeled roof areas include separate drains, rooftop units, and parapets; inspect and schedule each work zone separately. We compare the facility’s available drawings with the accessible roof assembly and condition before setting the work boundary.
A condition inspection can map the observed roof zones before bid or construction. Where moisture is suspected, an infrared survey may help direct confirmatory testing, subject to access and surface conditions. We photograph each finding and note whether it calls for patching, replacement of a detail, or a larger assembly decision. This gives the project lead a measurable scope and a basis for reviewing a concealed-condition change without assuming that a past drawing describes today's roof.
How do UFC criteria fit the roof assembly?
Unified Facilities Criteria set requirements for applicable federal and military projects, but the governing edition, project specification, and facility instructions determine what applies to a particular job. We review the specified assembly, wind design criteria, insulation and cover board, attachment pattern, fire requirements, flashing details, and testing or submittal obligations with the design and contracting team. The roofing scope needs to identify the detail that is being installed and the inspection evidence required at each hold point.
Material compatibility is part of that review. A membrane, adhesive, cover board, fastener, and flashing detail must function as one assembly, and a change in substrate or deck can affect the approved attachment. For a complete renewal, a replacement plan can define removal, deck review, new layers, and tie-ins. If the scope is localized, a roof repair can isolate the affected detail while keeping the larger assembly outside the authorization. We document any requested substitution for approval rather than carrying it into the work without review.
How should work protect an active facility each day?
Daily protection depends on how much roof can be opened, the time left in the approved access window, and the forecast. Pueblo’s summer heat and winter snow require different installation checks. The facility team verifies current surface temperature, moisture, wind, and forecast before each work window. Heat can affect material handling and safe work hours; snow, cold, and freeze-thaw conditions affect drainage and the timing of sealants or temporary closures. We size each opening to the crew's ability to restore the roof before the stop time and monitor current conditions rather than relying on averages for a work decision.
On an occupied clinic or armory, temporary protection also has to preserve interior use and keep water away from equipment, supplies, and occupied rooms. The project lead identifies a weather hold threshold, who can suspend roof access, and how the crew secures the work when a shift is shortened. We keep drains open, secure loose material, cover exposed insulation, and document the completed temporary condition. If a storm has already damaged the roof, emergency stabilization can address immediate exposure before the permanent scope is scheduled and approved.
What records should accompany acceptance?
Closeout should connect the approved scope to the installed work. We provide progress and completion photographs, assembly and product information, inspection results, marked roof areas, and a record of approved field changes. If a deck, insulation, or concealed detail differed from the bid documents, the file should show the condition, authorization, and repair that followed. At a site divided into distinct roof zones, the map should make clear which areas were completed and which were outside the project.
Before handoff, we review drains, terminations, access hatches, equipment clearances, and the finished tie-ins with the facility representative. The team can include remaining monitoring items in a roof condition report and schedule follow-up through planned maintenance. We leave the roof access route clear and return any temporary barrier or protection to the facility contact. For federal and military work in Pueblo, arrange a pre-bid or preconstruction roof walk with applicable specifications, access instructions, site operating windows, and available drawings ready. We will mark the work boundary and confirm the inspection and closeout points before the first material delivery.
Commercial Roofing Questions
Can a roofing crew work while a clinic remains open?
The work can be phased when the facility's access and safety rules allow it. We identify patient-facing entrances, interior rooms below the work zone, delivery periods, and any noise or shutdown limits with the facility representative. At a clinic providing outpatient services, a roofing schedule must preserve the approved routes and protect occupied areas. If a phase cannot meet those conditions, we move it to an accepted window.
Who arranges base access and escorts?
The installation or contracting authority sets the credentials, screening, escort, and entry procedures. We provide the crew and vehicle information required for review and build those steps into the mobilization schedule. Access approval is a project prerequisite, so material dispatch and start dates should follow the facility's confirmation rather than assume that a standard commercial gate process applies.
Does every federal roof project use the same UFC requirements?
No. The project specification and applicable UFC criteria establish the requirements for that facility and scope. We review the specified system, attachment, wind design, submittals, inspections, and closeout documents with the design and contracting team. A detail from a different building or prior project should not replace the requirements written for the current work.
What if field conditions do not match the roof drawings?
We stop at the authorized boundary, photograph and measure the condition, and submit the change for review. The record should identify the added material or repair and any effect on schedule, access, or inspection. Work continues through the changed area after the responsible project representative approves the revised scope and method.

Coordinate the access window before roofing starts
Bring the project specification, facility access rules, available roof plans, and operating schedule to a roof walk. We will map the work zones, define inspection hold points, and prepare a sequence that protects the occupied facility.
Call 555-555-5555 or email [email protected].