
Home / Property Types We Roof / Self-Storage Roof Repair and Replacement
Self-Storage Roof Repair and Replacement in Pueblo, CO
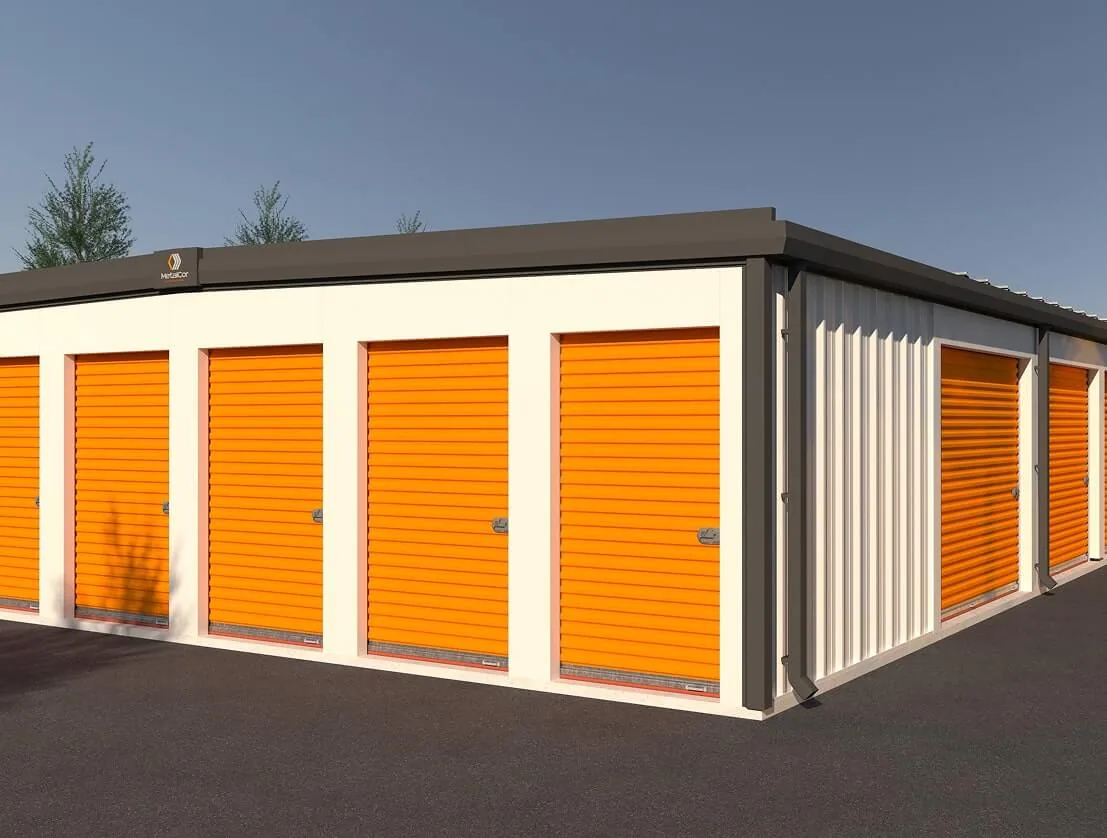
Plan self-storage roof repair in Pueblo, CO around unit access, stored property, repeated penetrations, drainage, and the weather window for each work zone.
A drip inside one storage unit can leave the manager with little information about when the roof first failed or what lies above the ceiling. We inspect the roof zone, compare the report with seams, fasteners, drains, walls, and prior patches, and mark the confirmed defect before recommending repair. The facility contact can identify occupied units, gate procedures, vehicle lanes, and any notice required before crews approach a row of doors.
Self-storage is among the commercial uses along the North Elizabeth Street commercial corridor, a Pueblo business area served by Route 6. Pueblo West has a separate Highway 50 corridor where retail, service-commercial, and light-industrial businesses are concentrated. These area facts describe local commercial settings, not an individual facility’s tenants or roof assembly. We confirm access and staging at the property itself, then organize work by roof section so tenant movements, gate operations, and material delivery can be coordinated without treating all units as one access condition.
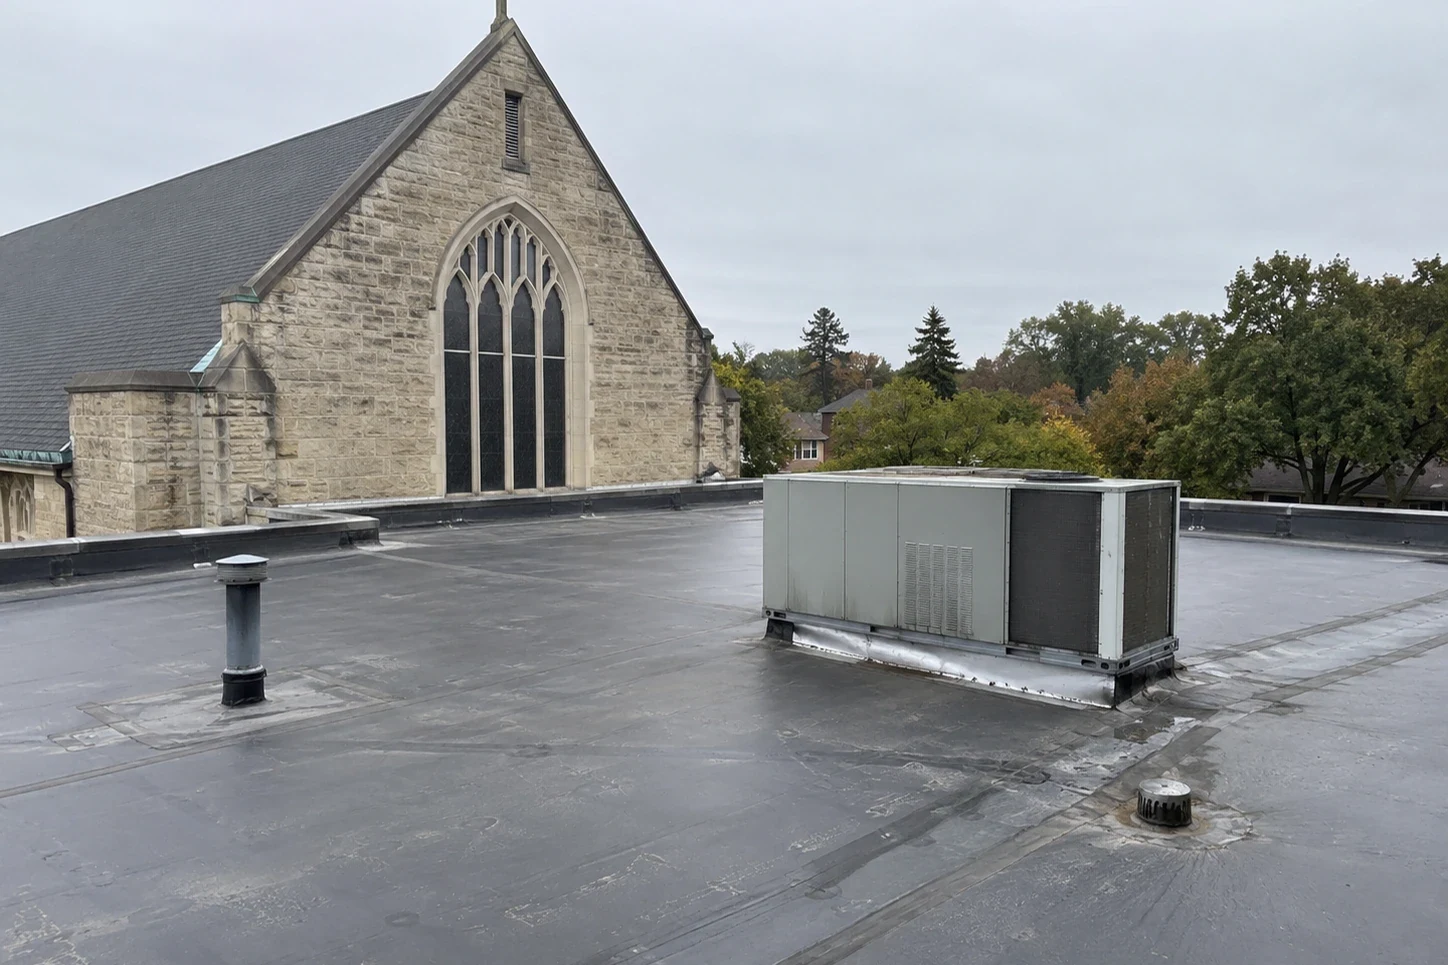
What should be checked across long storage rows?
Long runs of wall and roof can hide a repeated transition problem. We inspect edge metal, laps, fasteners, penetrations, scuppers, gutters, and locations where one roof plane meets an addition. A stain at one unit does not prove the leak begins directly overhead, so compare its location with slope and drainage before opening the membrane. If several reports align along a row, we check whether a common detail or a different exposure explains the pattern.
Document each affected bay or roof zone with a label the manager can match to the unit plan. A roof condition review can distinguish a local defect from a broader field concern. If the source is isolated, leak repair can state the detail, compatible material, and tie-in. For a building with a wide open span or loading area, warehouse roof planning considers related access and drainage questions, although self-storage tenant and gate procedures need their own site walk.
Before mobilization, agree how a temporary lane closure will move as work advances from one roof section to the next. The manager can identify delivery peaks, emergency access, and units with scheduled entry, while the crew keeps debris and materials inside the approved work zone. A daily handoff makes the next row available without leaving an open edge or blocking tenant circulation.
How can roof work avoid blocking tenant access?
Before mobilization, confirm gate hours, emergency access, unit traffic, and whether trucks can turn or stage without blocking the lane. A crane, lift, debris container, or material pallet may affect more than the work area directly below. The manager can identify rows with scheduled move-ins or auctions, then we can set the work window and temporary traffic control. Keep the route to fire access and any required emergency equipment clear throughout the shift.
Divide a larger job into zones and notify tenants with the row, time, and access change stated plainly. Phased reroofing can limit how much area is open and provide a daily dry-in target. If active water threatens stored items, emergency stabilization can protect the building while the permanent repair is defined. The roof plan should name who can authorize moving stored property or restricting a lane; the roofing scope itself should not assume access rights that the facility has not confirmed.
When does a repeat repair stop making sense?
A repair may be appropriate when one fastener, seam, or flashing detail has failed and the surrounding assembly remains sound. Several leaks across separate rows, repeated patch failures, extensive wet insulation, or edge deterioration can make a wider comparison more useful. We inspect material condition, attachment, drainage, insulation indicators, and deck concerns, then separate visible defects from conditions that remain concealed.
A recover may be possible only if the existing assembly and substrate support the proposed system and the permit review allows it. A recover evaluation should state those prerequisites; a replacement scope can define removal, new insulation, membrane, edge work, and unit-access phasing. Any damage found beneath the first opened area is recorded and priced for authorization rather than spread across an assumed allowance. That keeps the project boundary clear for the manager and the owner.
What changes between summer and winter work?
Heat, wind, and precipitation determine how large a roof section can remain open. Pueblo’s regional climate record shows summer average highs above 90°F and average seasonal snowfall of 28.3 inches. Those patterns make a current forecast and the roof’s measured condition more useful than a fixed calendar assumption. We prepare temporary dry-in, set an end-of-shift closure target, and coordinate tenant notices if weather changes a planned lane closure or work day.
Snowmelt and freeze-thaw periods can expose slow drains, open laps, and low points that were not visible in dry weather. Inspect the outlet and surrounding membrane before deciding whether the issue is maintenance, slope, or a damaged detail. Drain and scupper work can be priced separately from replacement so the owner sees the exact repair boundary. Before finalizing the assembly, confirm permit authority, current code requirements, and parcel coverage with the project lead.
What should the storage manager receive?
The closeout record should identify which roof rows were inspected or repaired, the detail installed, photographs, and any adjacent issue excluded from the scope. Keep unit reports separate from roof-zone findings unless the path between them is confirmed. If a concealed condition changed the work, document its location and approval. This lets the manager answer a later tenant report without representing an uninspected row as part of the repair.
A planned maintenance visit can review drain openings, edge details, and prior patches under a separate authorization. Managers responsible for enclosed storage or larger distribution properties can compare those access questions with distribution-center roofing, where loading cadence and dock operations create different constraints. In either case, record who holds the inspection information and the next scheduled action. A roof walk with the manager and site contact can set a repair priority list tied to field conditions, access windows, and the work boundary.
If a storm or move-in schedule changes a previously assigned lane, the manager can reset the sequence before the crew relocates tools or removes material. Keep one contact responsible for approving lane restrictions and another available to resolve a roof-condition question. That separation helps field decisions move promptly while preserving the owner’s authority over tenant access and any added work.
Commercial Roofing Questions
Can units stay accessible during a roof replacement?
Usually, if the job can be divided into zones and the manager can maintain vehicle and emergency routes. We identify which lane or row may be affected, set notice timing, and establish how the roof will be closed at the end of each shift. A specific access plan depends on the equipment and layout confirmed at the facility.
Should a tenant move belongings after reporting a leak?
The facility manager handles tenant instructions under its own policies. Our inspection identifies the likely roof area and whether active water remains, then we describe any temporary building protection. We do not assign responsibility for stored property from a roof inspection alone.
How can we tell a roof leak from condensation?
Timing, weather, HVAC operation, surface temperature, and the location of moisture all help distinguish the causes. We inspect the roof and nearby mechanical conditions, then state which evidence supports a roof defect. If the cause remains uncertain, monitoring or a limited opening can answer the next question before a broad repair is priced.
What site details help plan the roofing crew?
Share gate hours, vehicle routes, emergency lanes, unit-row maps, planned move-ins, and prior repair information. The site contact can identify who approves access and where material staging is allowed. Those details let us sequence each roof zone without assuming that a tenant lane is available.

Coordinate a storage-facility roof walk
Bring the unit-row map, gate and traffic rules, tenant access windows, leak reports, and prior repair notes. We will identify the roof zones and a practical staging and closeout sequence.
Call 555-555-5555 or email [email protected].